Boyenga Team · Redwood City Eichlers What's mine worth?

Redwood City Eichlers  /  Photographs

Photographs · Redwood City · 94061

What they actually look like.

Drawings explain an Eichler. Photographs sell one. Everything below is our own commissioned photography of two houses we owned or listed here — one in Atherwood, one in Fairwood. No stock, nothing generated, and no Palo Alto house standing in for a Redwood City one.
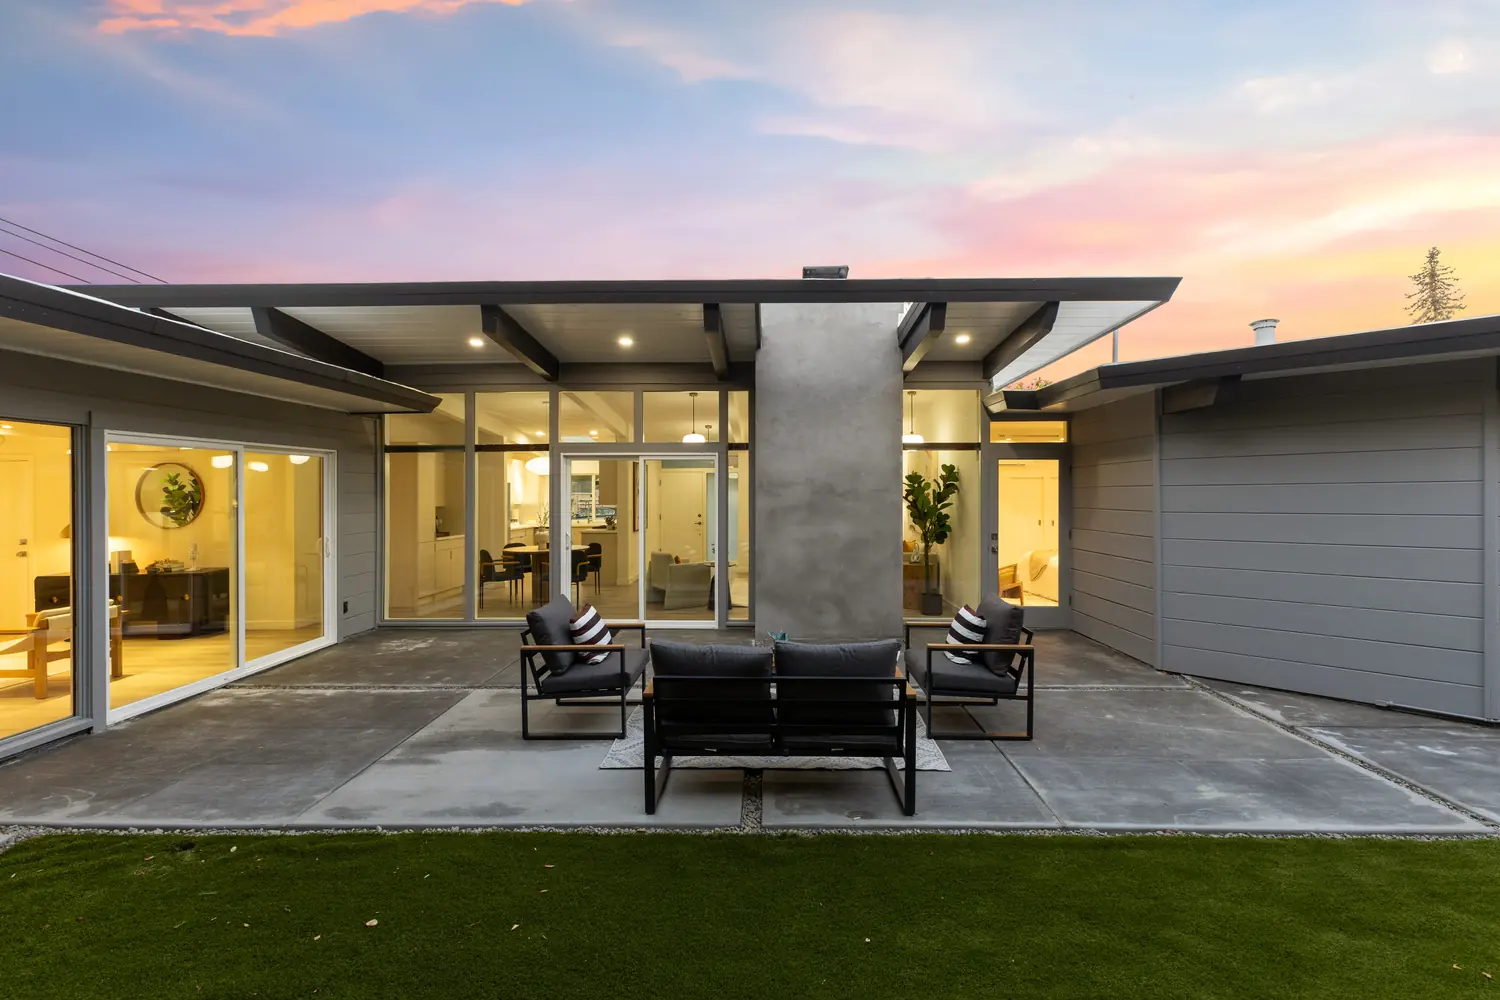
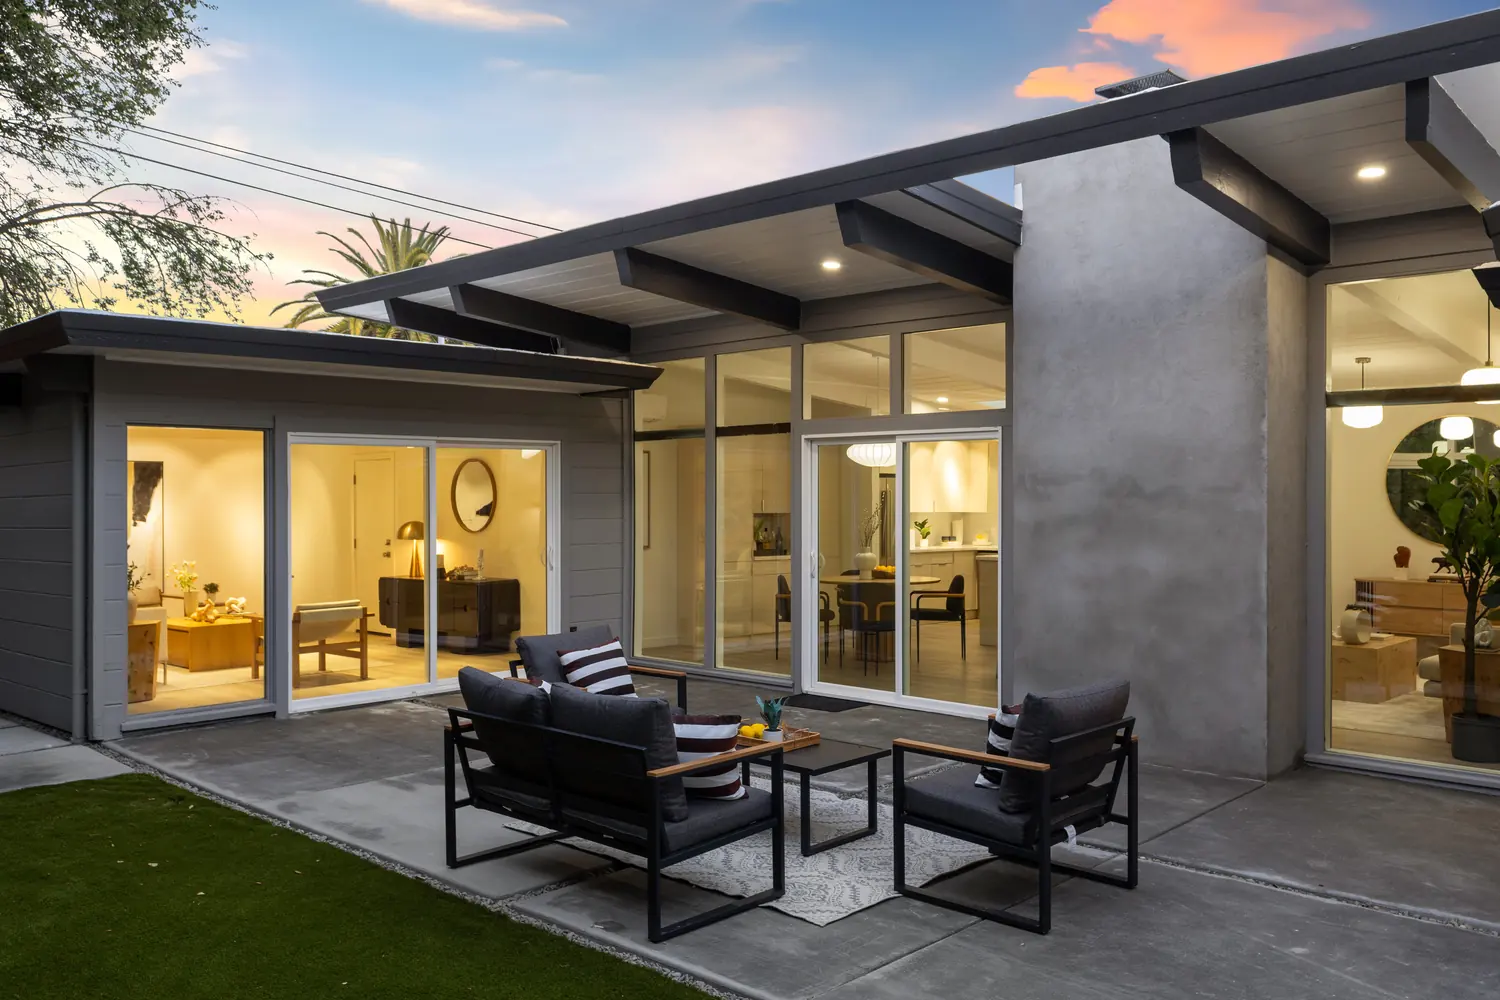
The rear courtyard of an Atherwood Eichler at dusk: glass walls lit from within on three sides beneath a folded roof and a central chimney mass.
Plate 01 · 1156 Parkwood Way, Atherwood, 1950Three glass walls, one chimney mass, and a roof that spans it with nothing in the corners. This is the whole argument for post-and-beam construction in a single frame — and the reason these houses read as larger than their recorded square footage.

01 · The street

From the kerb, an Eichler is a roof and a fence.

Eichler gave the street almost nothing and the garden everything. The front elevation is deliberately closed — high windows, a blank wall, a carport — because every bit of glass was spent on the side you cannot see from here.
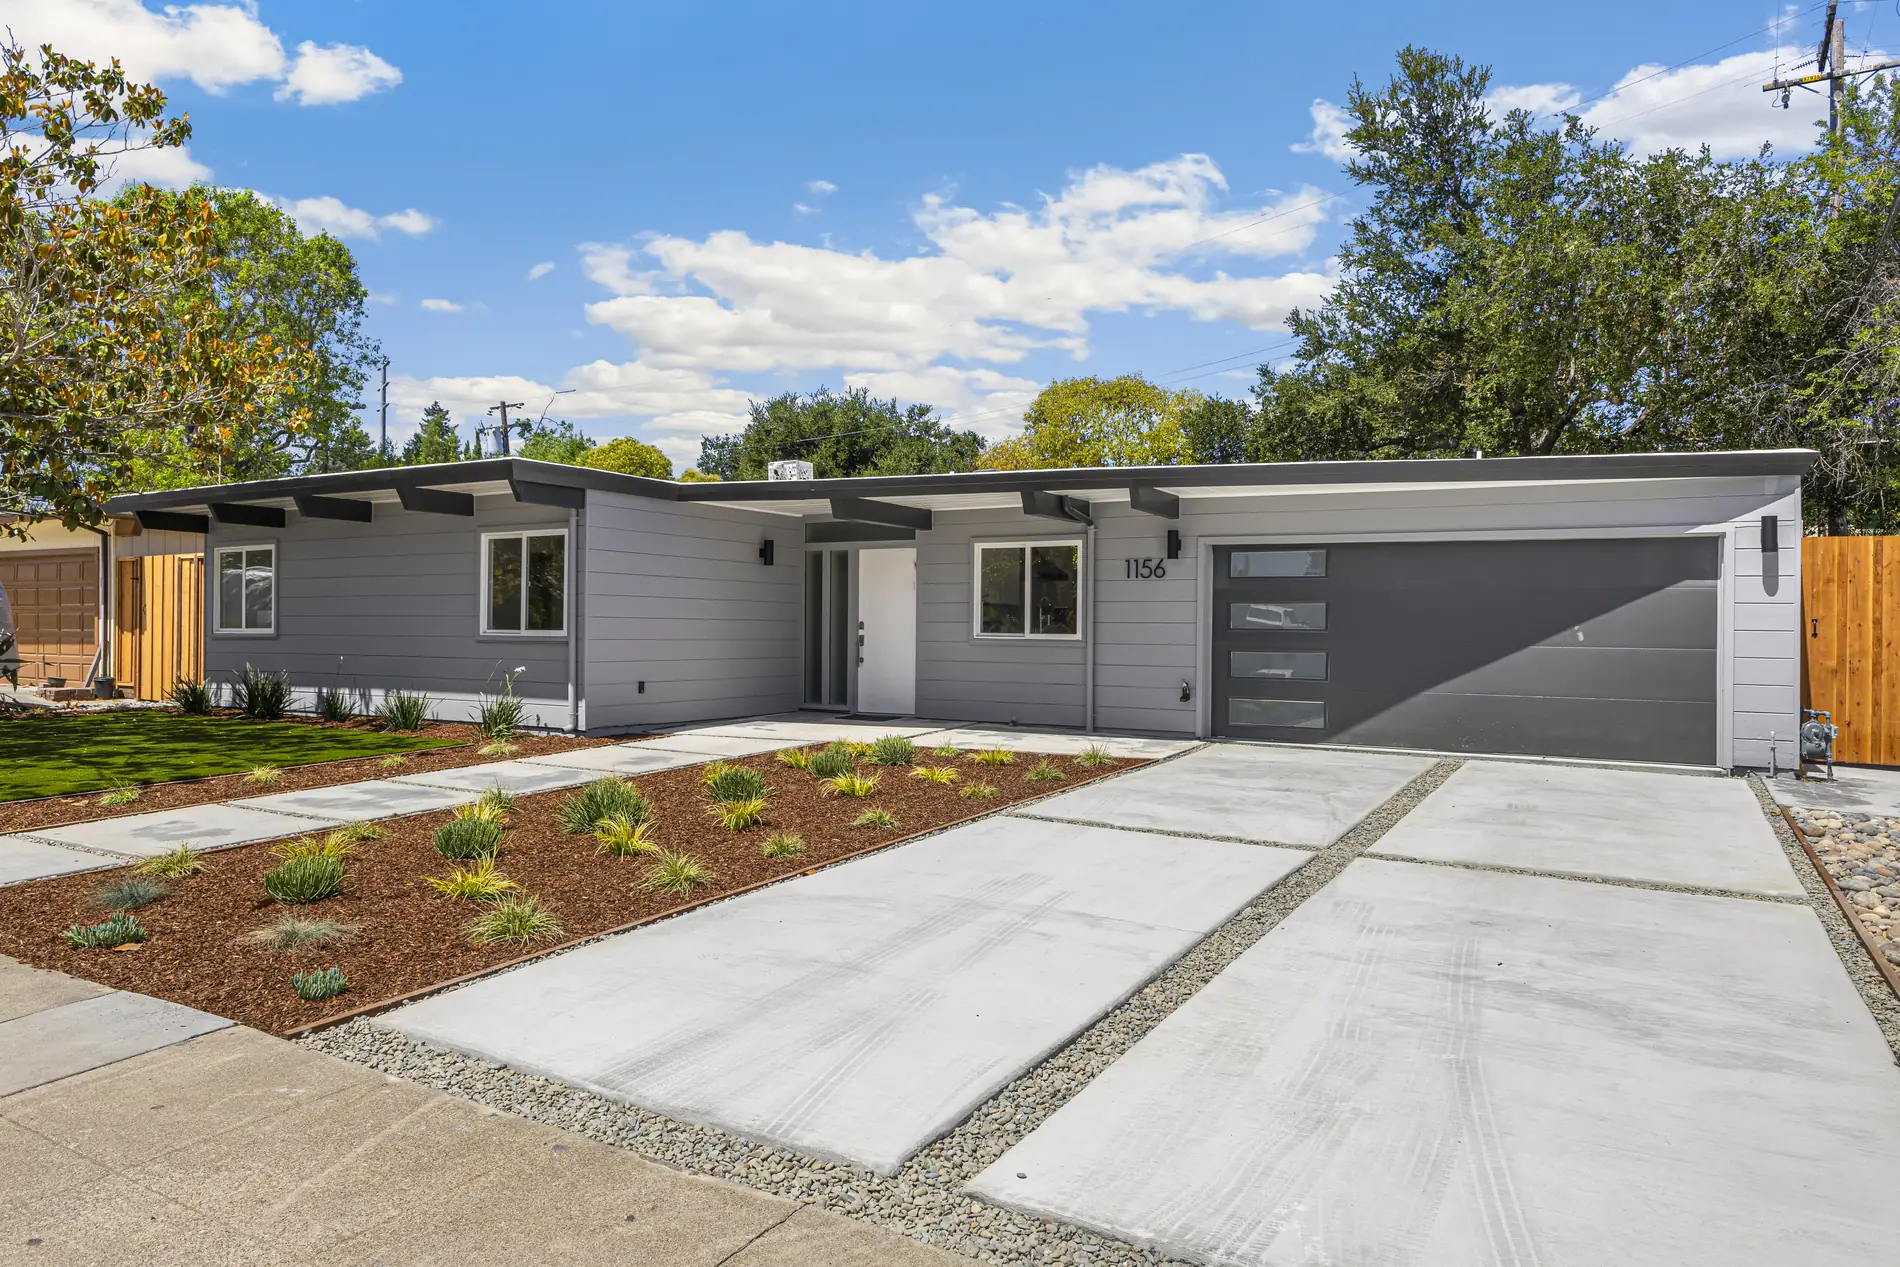
1156 Parkwood Way in daylight: a low-slope 1950 Eichler with grey board siding, exposed beam tails, a wide driveway and drought planting.
Plate 02 · Street elevation, middayThe roof plane and the beam tails projecting past the fascia are 1950. Everything below them was rebuilt in 2024. Note how little the house tells you about itself from here.
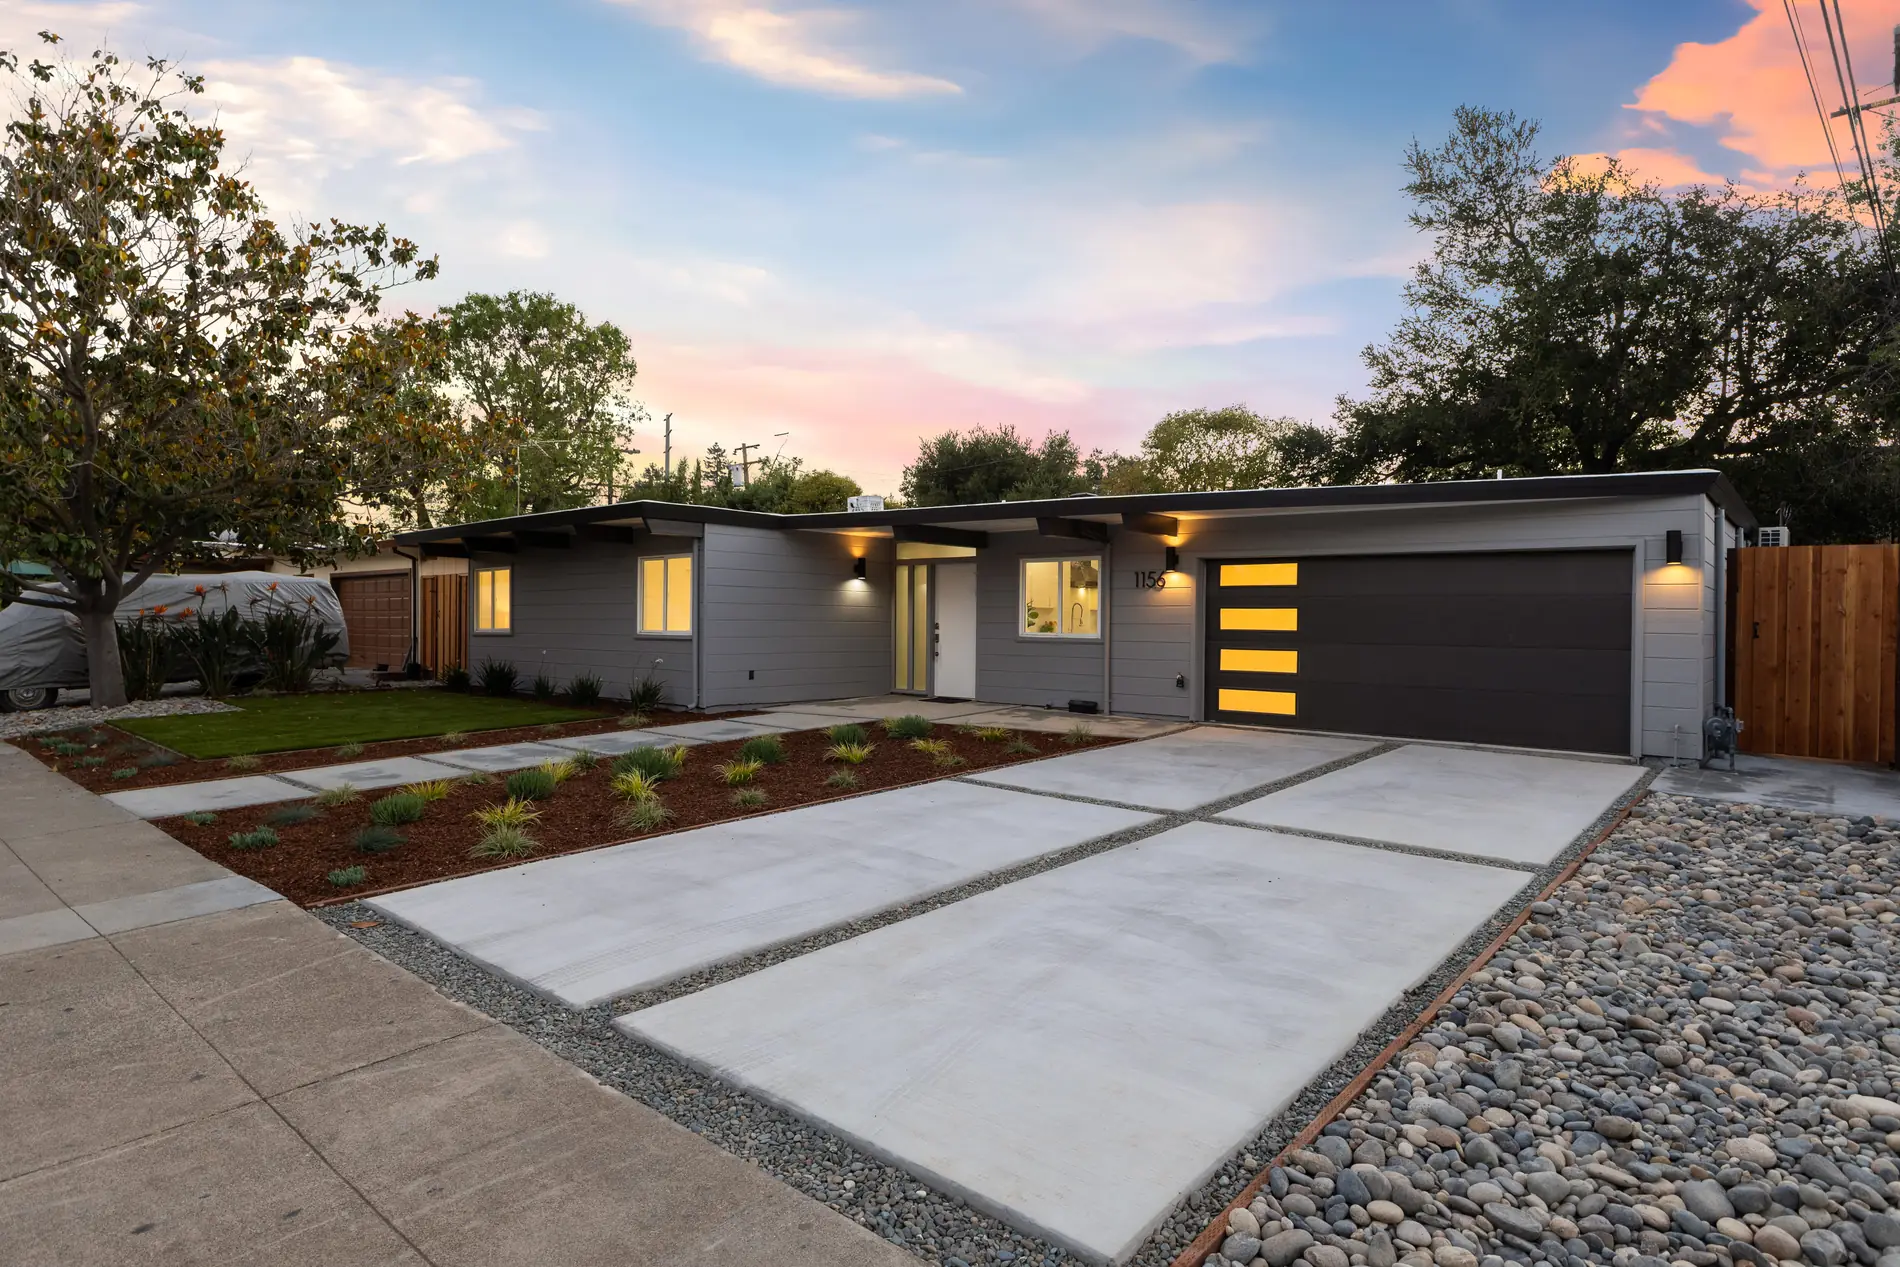
The same Atherwood Eichler at dusk, clerestory and garage glazing lit from inside beneath a low roofline.
Plate 03 · Street elevation, duskAt dusk the closed front elevation inverts: the clerestory band and the garage glazing become the only light on the street.
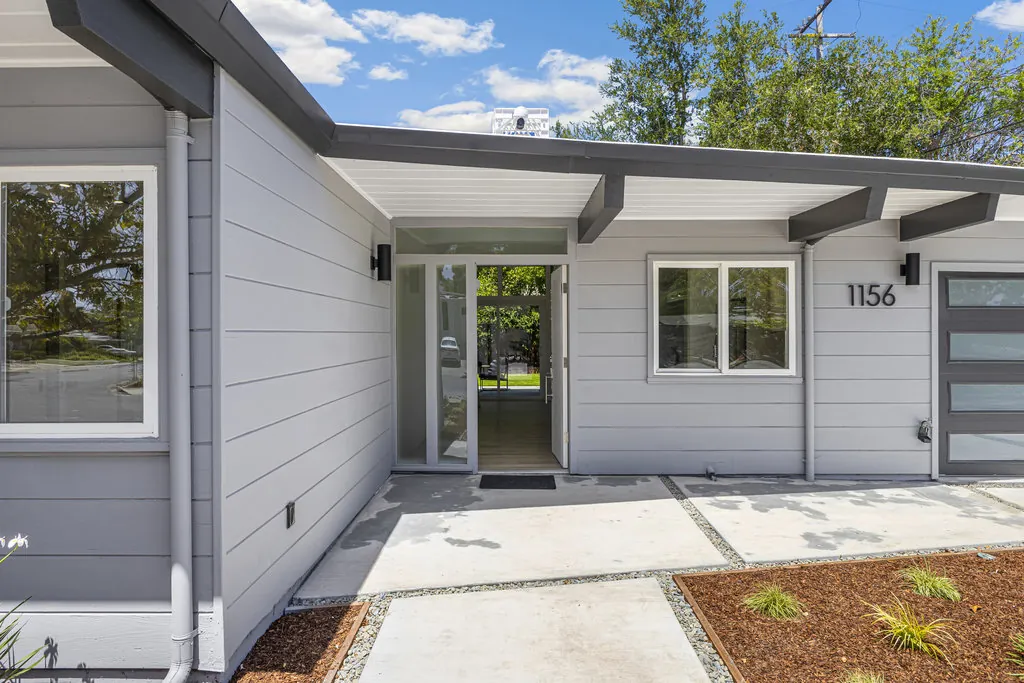
The entry elevation with the house number beside a front door with full-height sidelights, under a deep overhang carried on exposed beams.
Plate 04 · EntryFront door with full-height sidelights under the overhang. The beams run straight through from inside to outside — the same members, uninterrupted.

02 · Inside the glass

The ceiling is the roof. The wall is a window.

There is no attic and no plenum. What you see overhead is the underside of the roof deck carried on beams, which is why the ducts went into the floor and the heat came out of the slab.
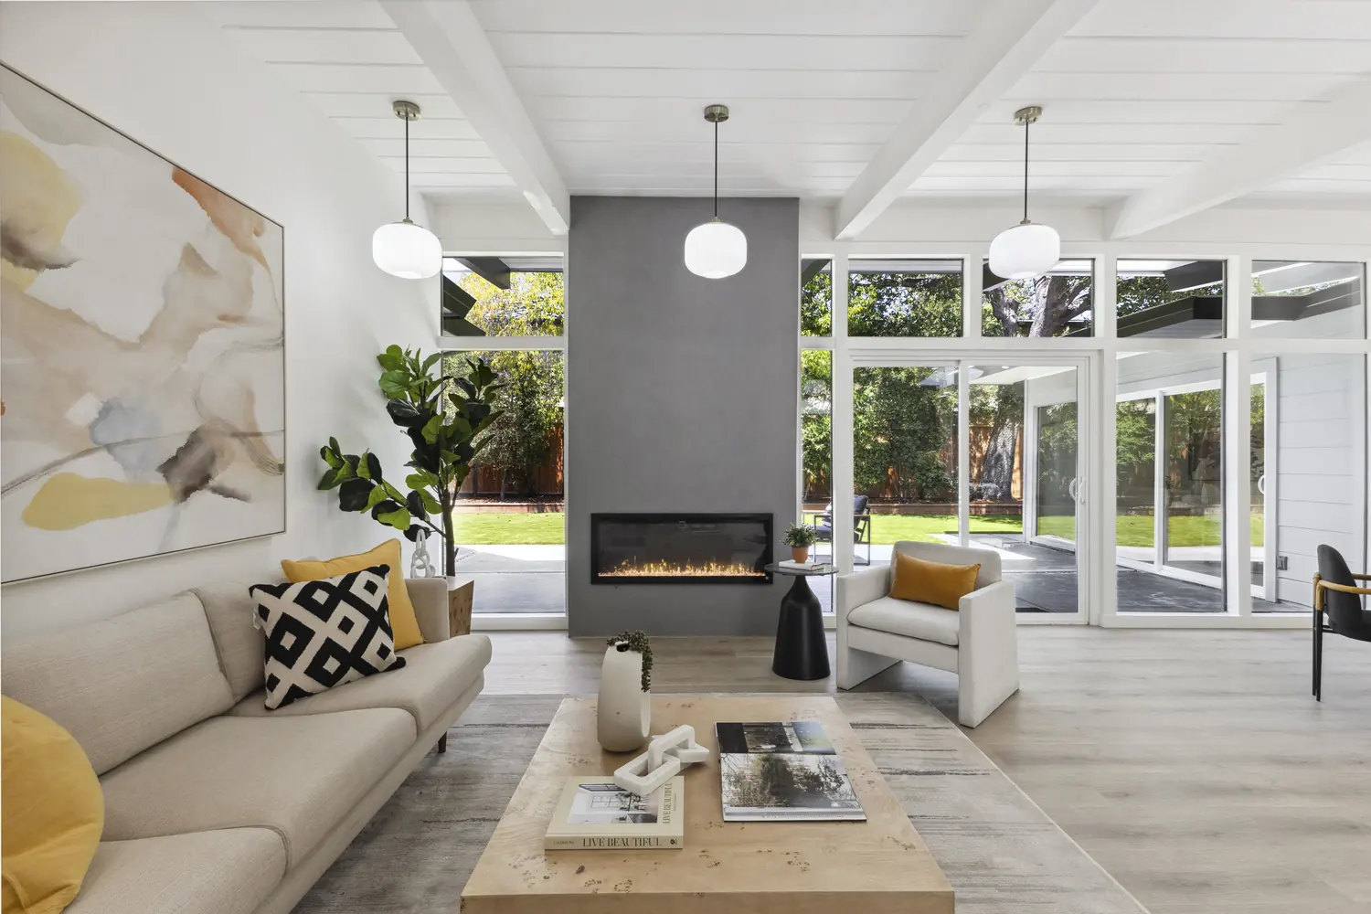
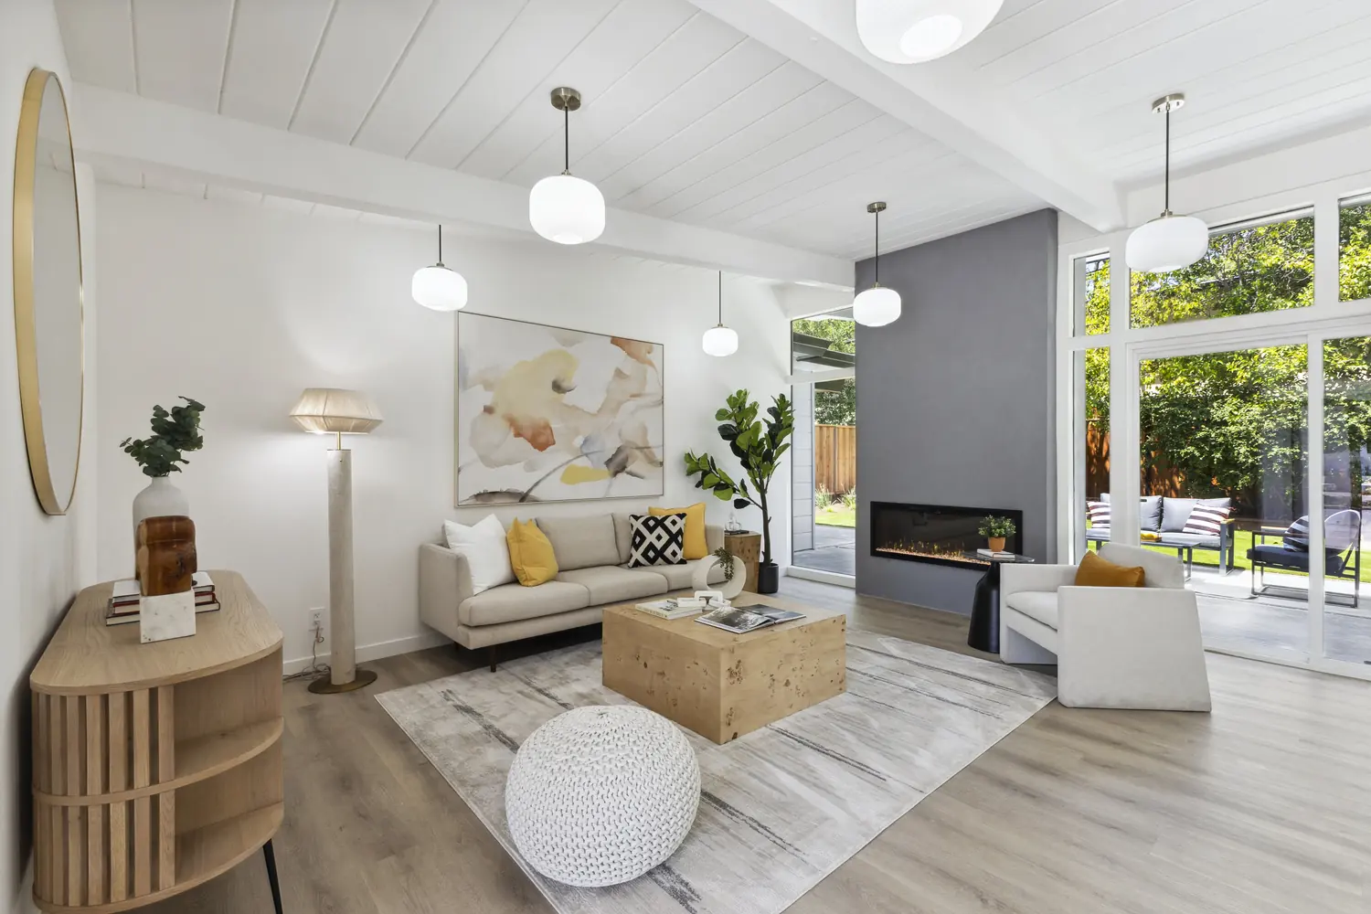
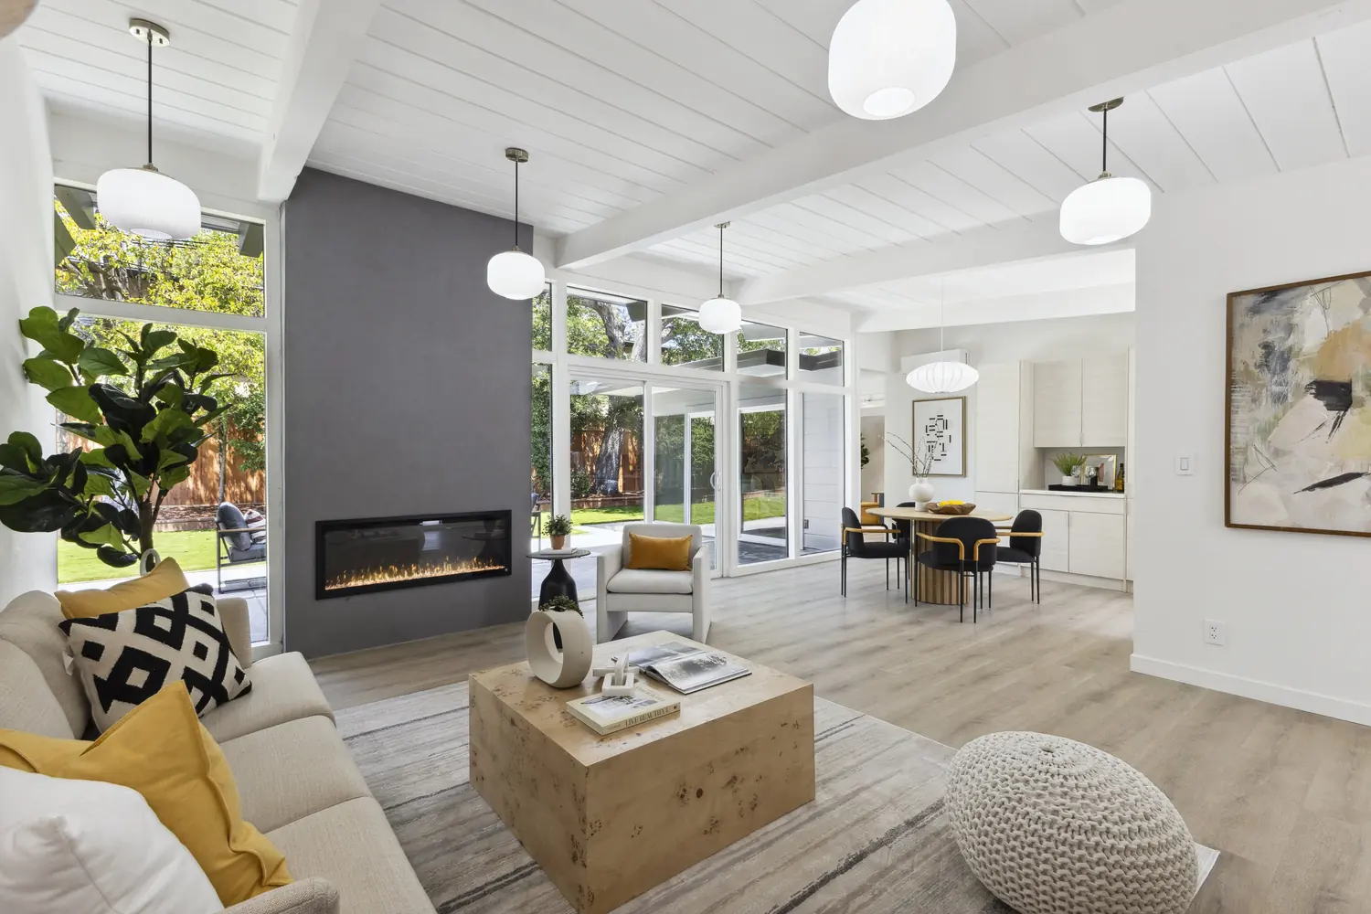
A living room with a linear fireplace in smooth grey plaster set between full-height glass walls opening to the garden, under a beamed ceiling.
Plate 05 · Living roomThe glass wall is the entire wall — sill to beam, corner to corner. Everything the 1950 plan was arguing for is in this one elevation.
The living room looking through toward the dining area, with exposed beams and a painted tongue-and-groove ceiling deck.
Plate 06 · Beams and clerestoryBeams exposed, decking painted out, clerestory glazing above the fireplace mass to bring light over the top of a solid element.
Living and dining under a continuous beamed ceiling, with sliding glass to the patio on two sides of the room.
Plate 07 · Glass on two sidesOne room, glazed on two elevations. This is the trick that makes 1,530 square feet behave like considerably more.
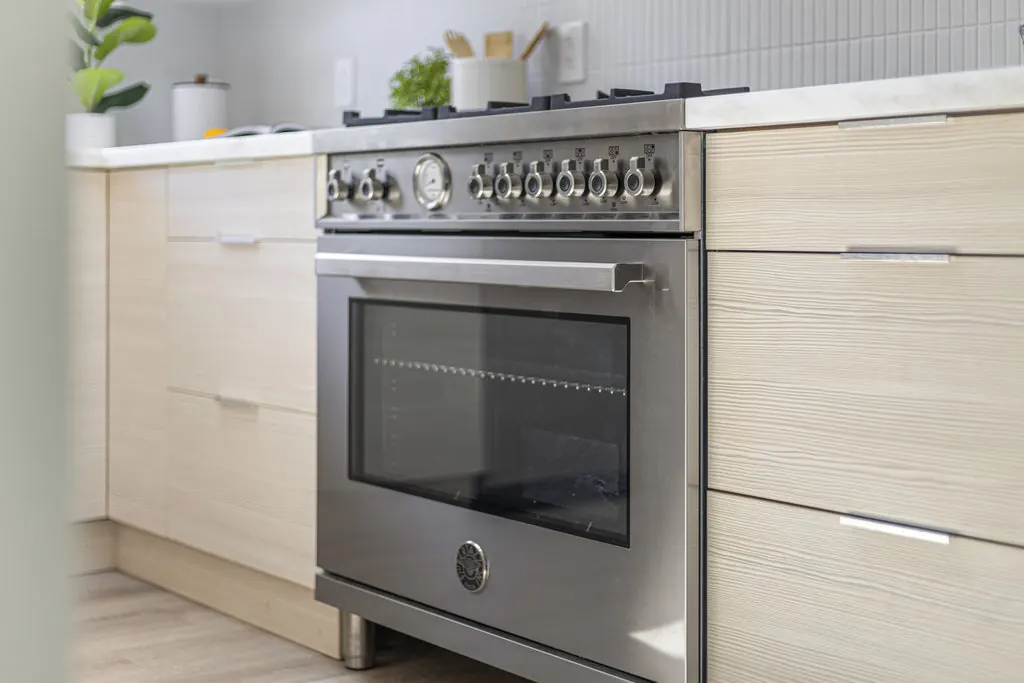
A kitchen with a stainless range set into pale custom cabinetry beneath a quartzite counter.
Plate 08 · KitchenNot original, and we would not pretend otherwise. The question on an Eichler kitchen is whether the new work respects the ceiling plane. Here it stops below it.

03 · The garden side

Where the house spends everything it saved out front.

An Atherwood plan wraps an L around the garden, and the glass faces into it. There is no atrium here — these houses predate it. The courtyard is on the outside of the glass rather than enclosed by the house, and the overhang depth is what makes that survivable in August.
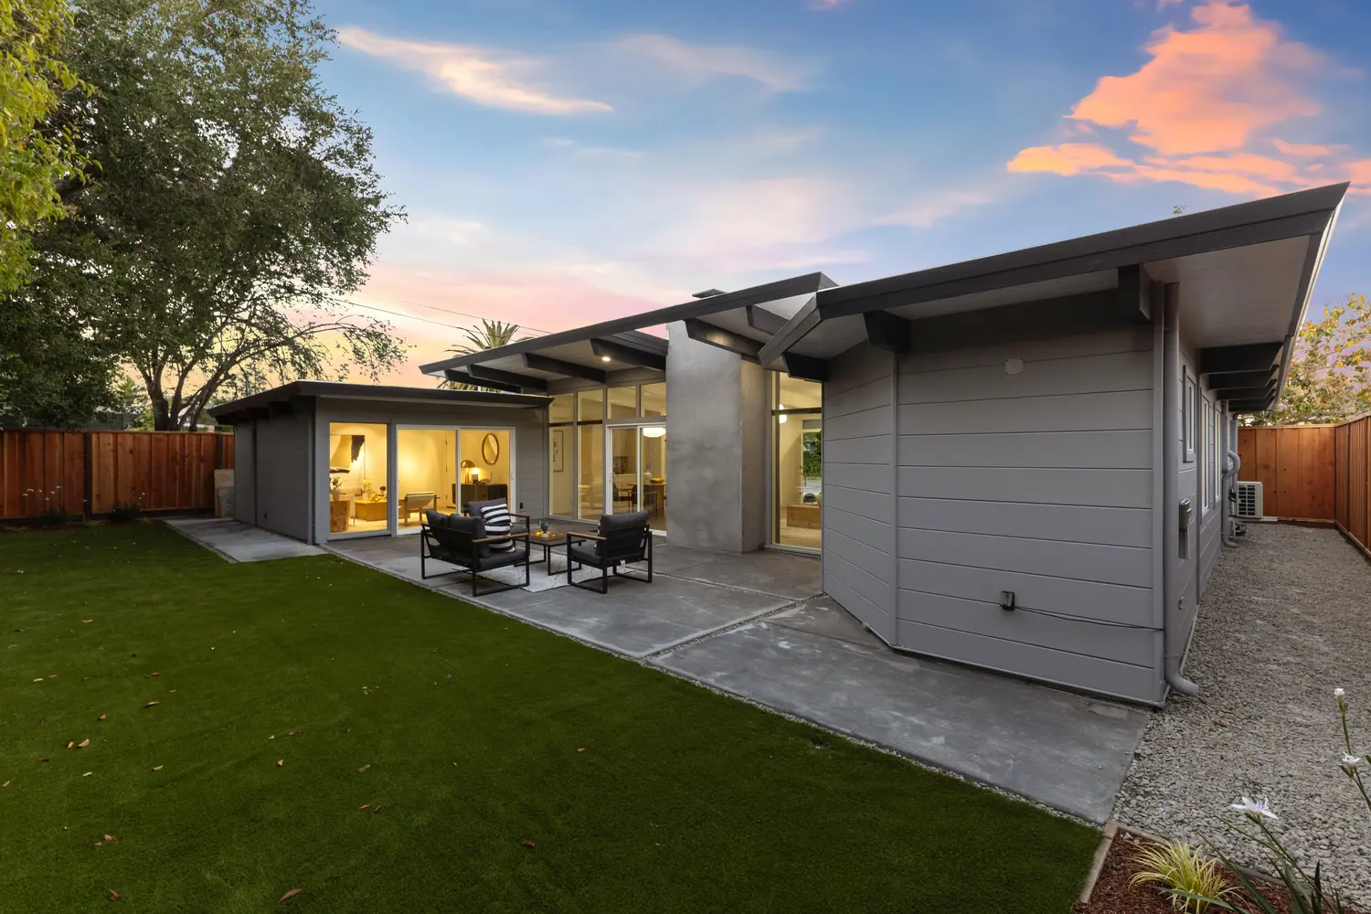
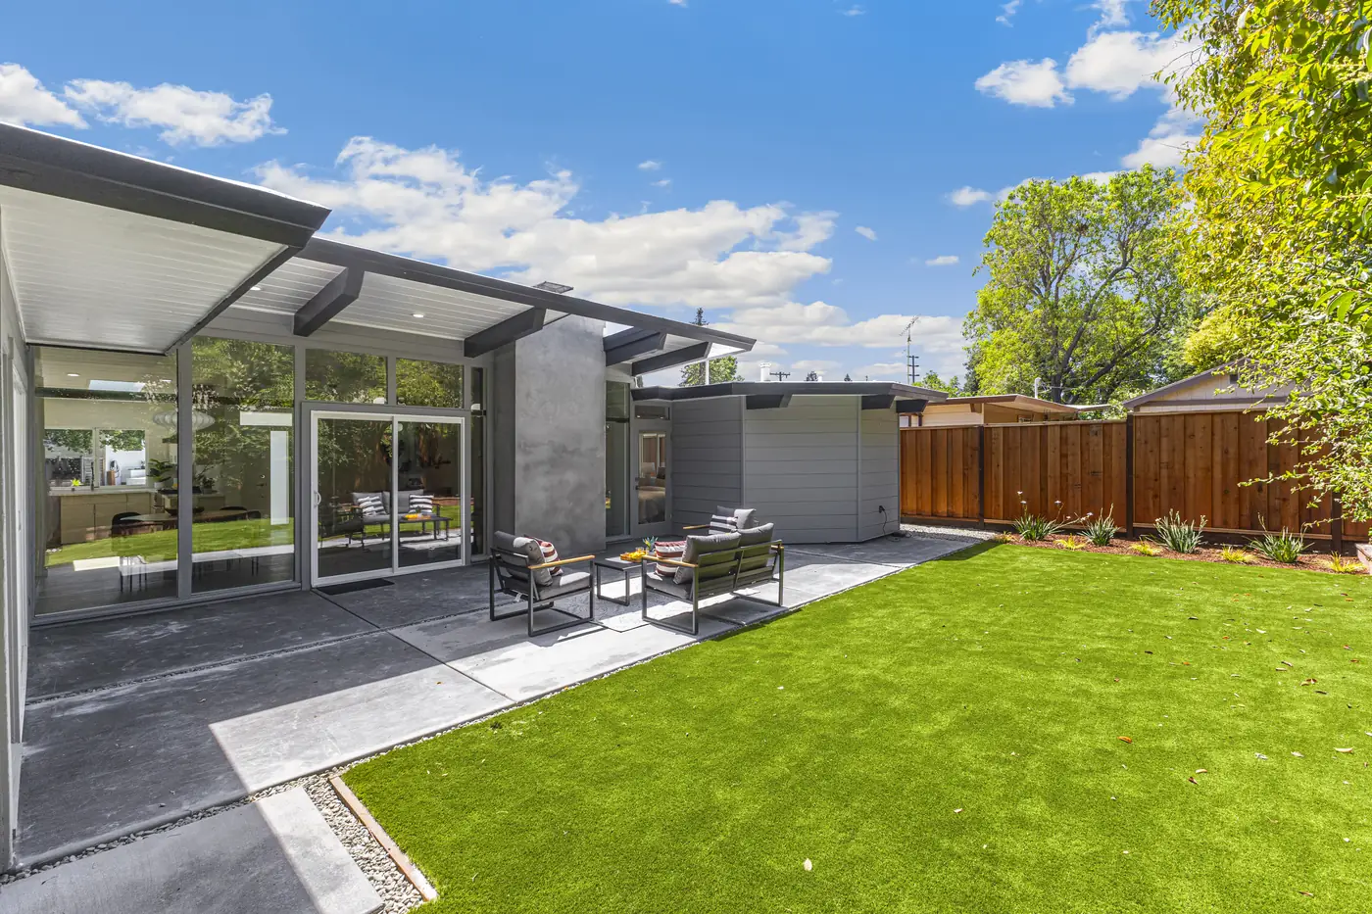
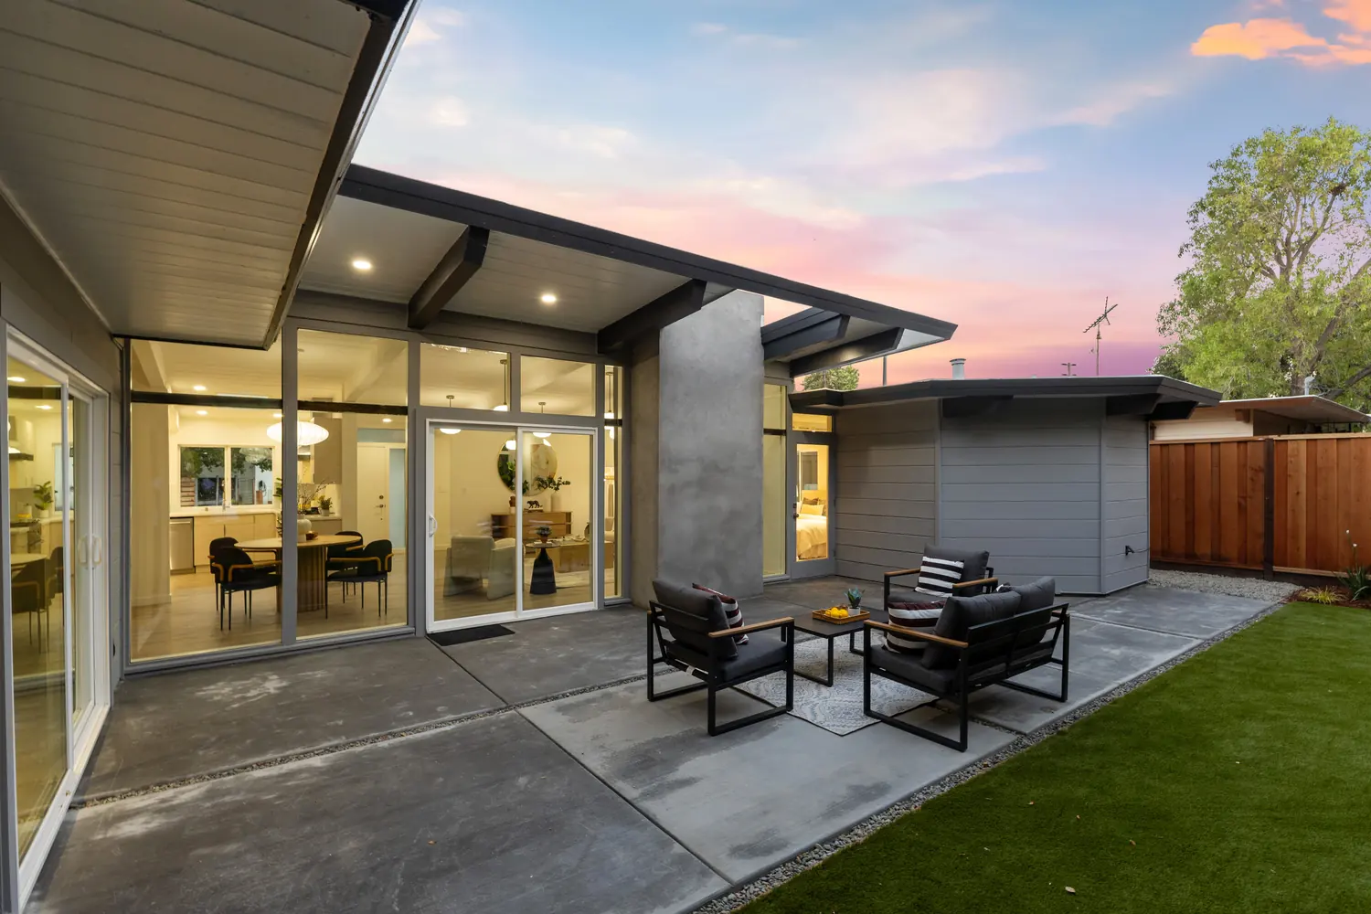
The full rear elevation of an Atherwood Eichler at dusk: the roof folding down over a patio, with the bedroom wing at one end and the living wing at the other.
Plate 09 · Rear elevation, duskBedroom wing to the right, living wing to the left, patio between them. The fold in the roof marks where the plan turns.
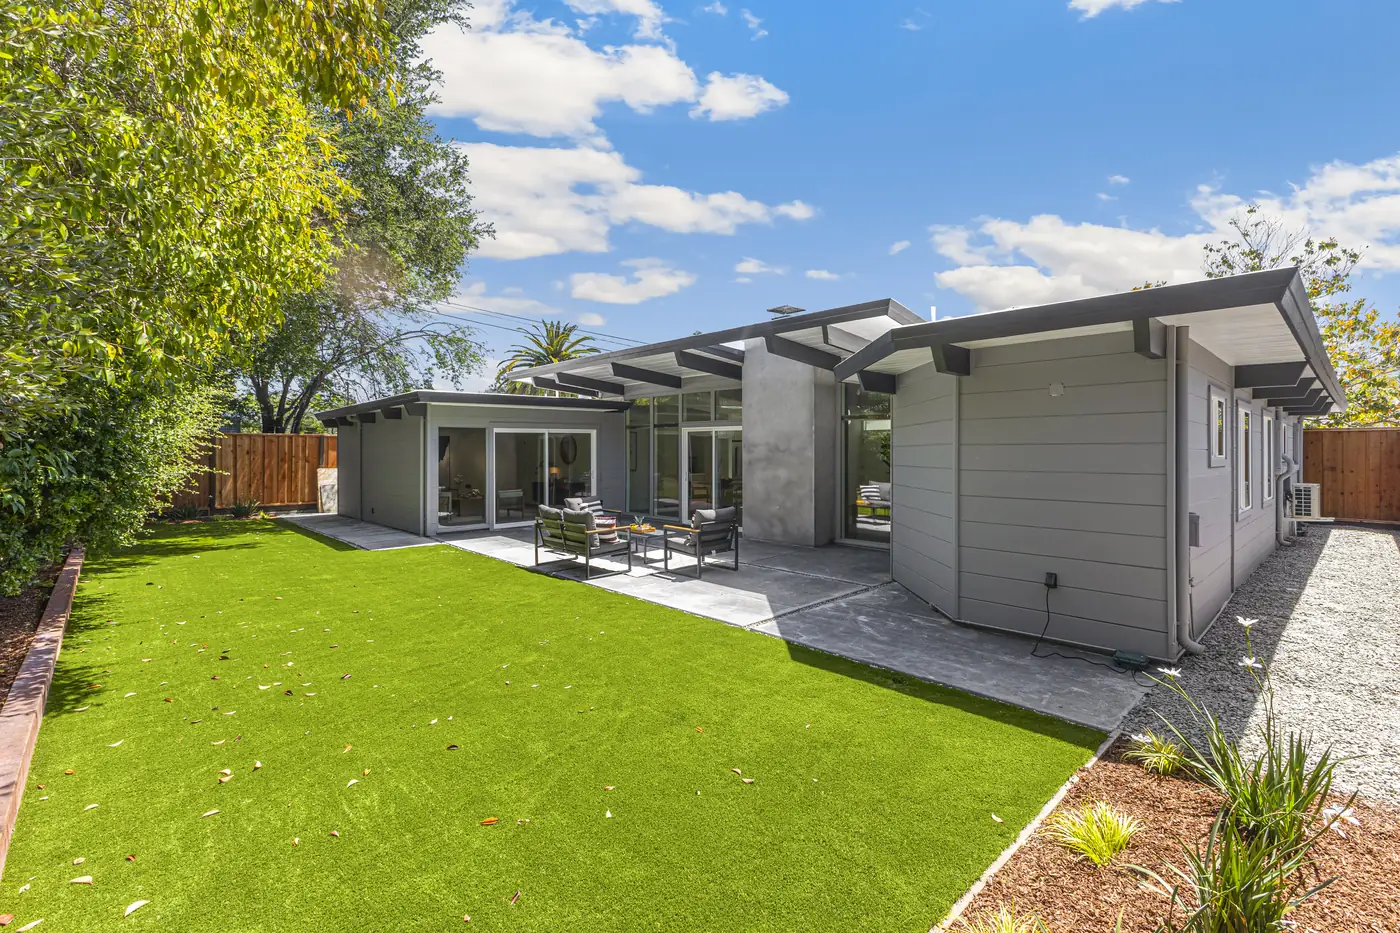
The rear elevation in daylight, with a deep roof overhang shading a concrete patio and a lawn beyond.
Plate 10 · Overhang, middayThe overhang is not styling. It is the shading device that lets a west-facing glass wall exist at all.
The rear garden seen from the corner of the lot, showing the L-shaped plan wrapping around a lawn.
Plate 11 · The L, from the cornerThe plan wrapping the garden, seen from the far corner of a 6,030 square foot lot.
The covered rear terrace at dusk, warm interior light behind full-height glass.
Plate 12 · Terrace, duskNothing else on the street does this at night. It is the single most persuasive twenty minutes of the day for one of these houses.
A dusk view across the patio into a lit dining room and kitchen, seen through sliding glass.
Plate 13 · Dining, from the gardenDining and kitchen read from the garden through one plane of glass — the inside and outside rooms working as one.

04 · Fairwood, Lyons Street

The other tract, photographed in September 2025.

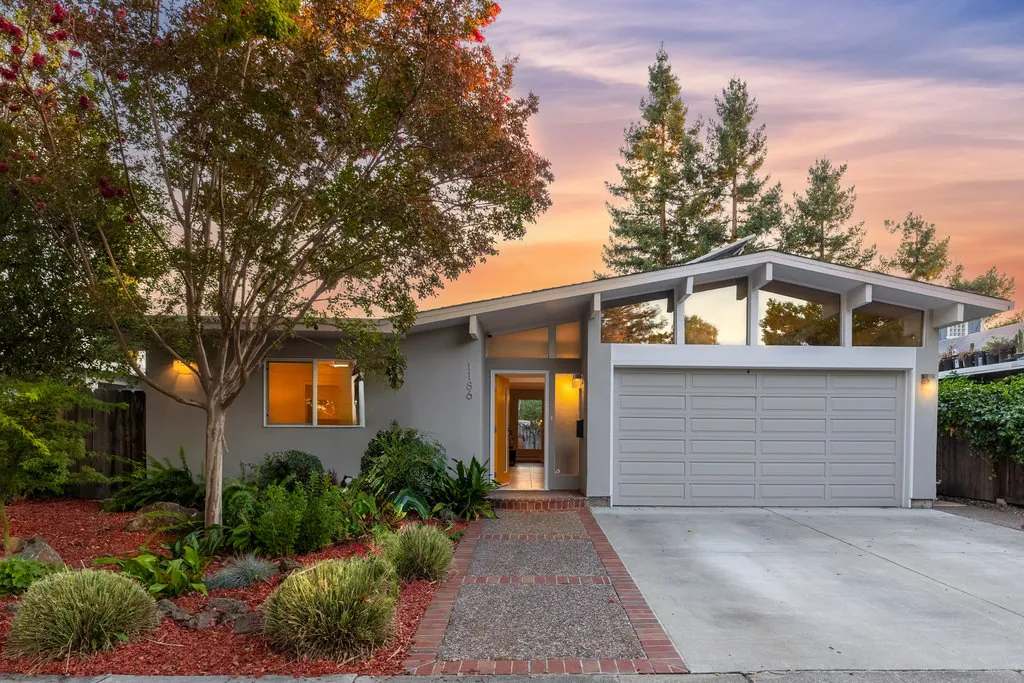
1186 Lyons Street, built 1953, listed by us in 2025. Fairwood’s Eichler attribution is [unconfirmed] and we are not going to resolve it with a photograph — but the vocabulary is here to look at, and it is a different house from Atherwood in ways worth seeing.
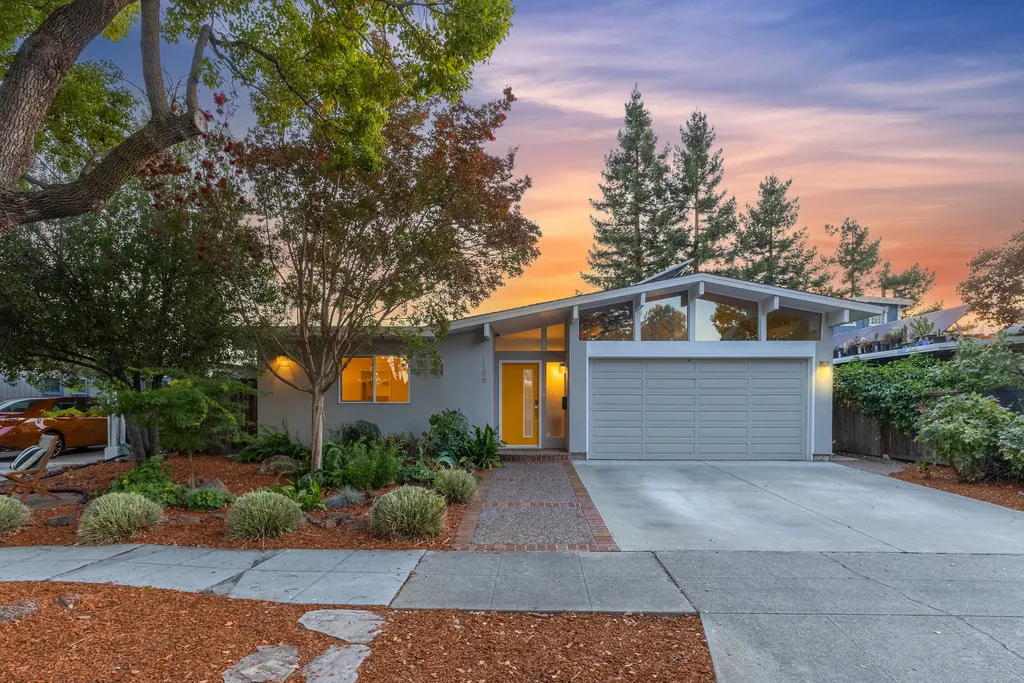
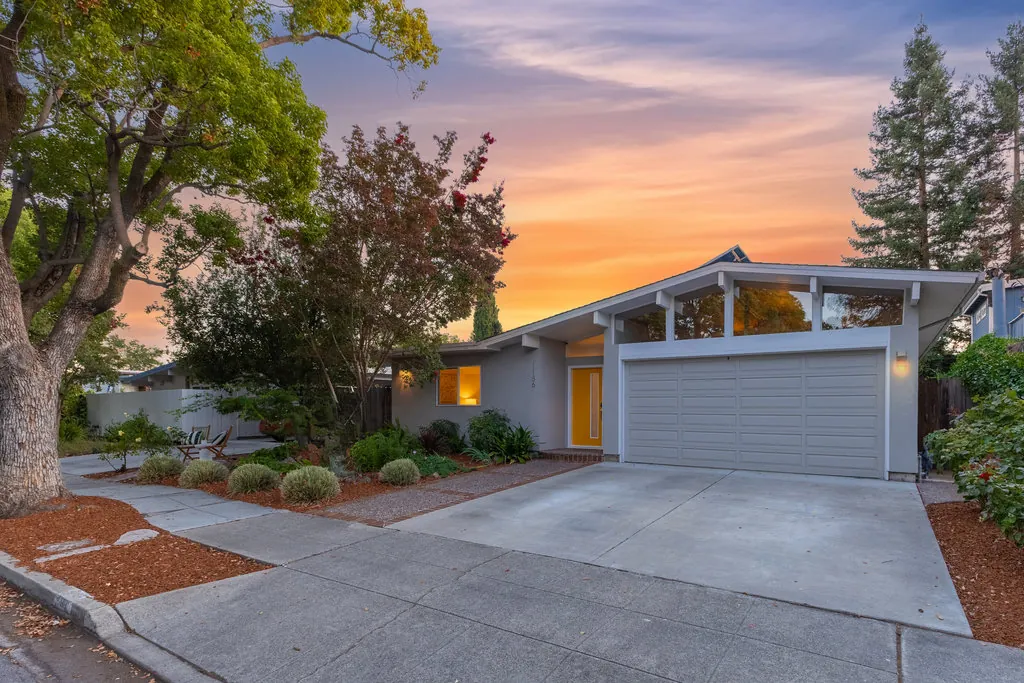
1186 Lyons Street at dusk: a low gabled roof with a glazed clerestory gable above the garage, a yellow front door lit from within, and mature trees over a drought-planted front garden.
Plate 14 · 1186 Lyons Street, Fairwood, 1953The move Atherwood does not make: a glazed gable end above the garage, turning the roof structure itself into a clerestory. Three years later than Atherwood, and a plan that has stopped hiding from the street.
The full street elevation of 1186 Lyons Street at dusk, showing the driveway, the low roofline and the lit clerestory.
Plate 15 · Street elevationSingle storey the whole way across, like everything Eichler built in this city
The entry and garage of 1186 Lyons Street at dusk, the open front door showing straight through the house.
Plate 16 · Entry, duskThe door open and the house reading straight through to the garden — the oldest Eichler sales move there is
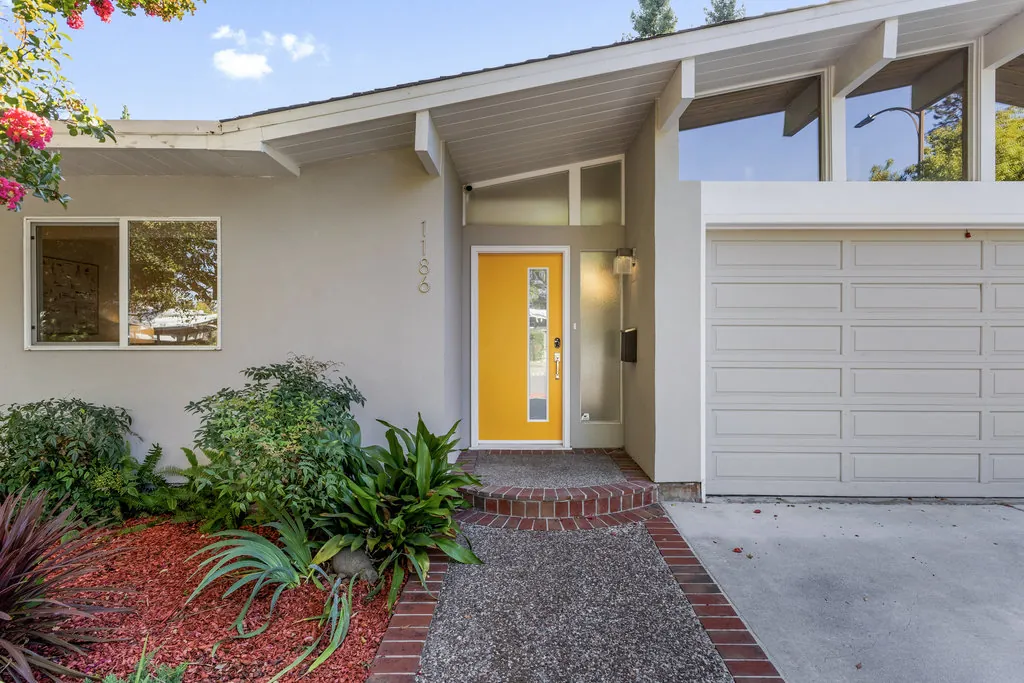
Daylight detail of the entry at 1186 Lyons Street: a yellow door beside brass house numbers, under a beamed overhang with clerestory glazing above.
Plate 17 · Entry detailBeam tails carried past the fascia, clerestory above, brick and aggregate at the threshold
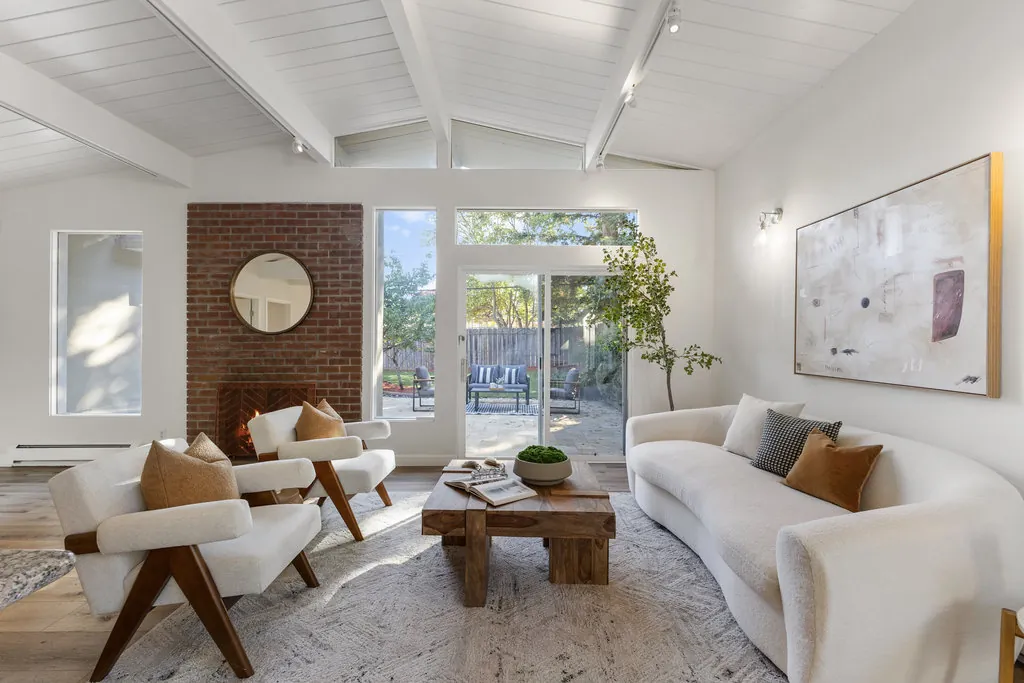
The living room at 1186 Lyons Street: a cathedral ceiling of painted tongue-and-groove boards on exposed beams, a full-height brick fireplace, and sliding glass to a rear patio.
Plate 18 · Living roomCathedral ceiling, exposed beams, painted decking — the Eichler section, pitched rather than flat. The fireplace is full-height brick rather than the plastered mass at Parkwood, which is a 1953 detail and not a later one.
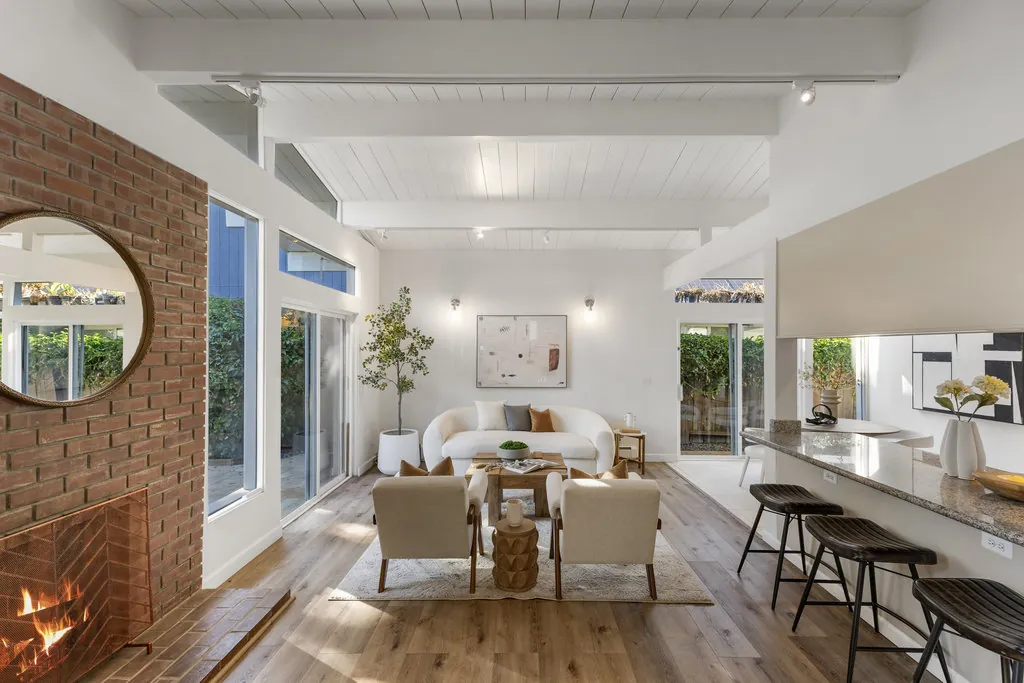
The living room seen past the brick fireplace toward the kitchen counter and dining area, under a beamed ceiling.
Plate 19 · Past the hearthThe chimney mass anchors one end; the ceiling runs on over the kitchen without a break
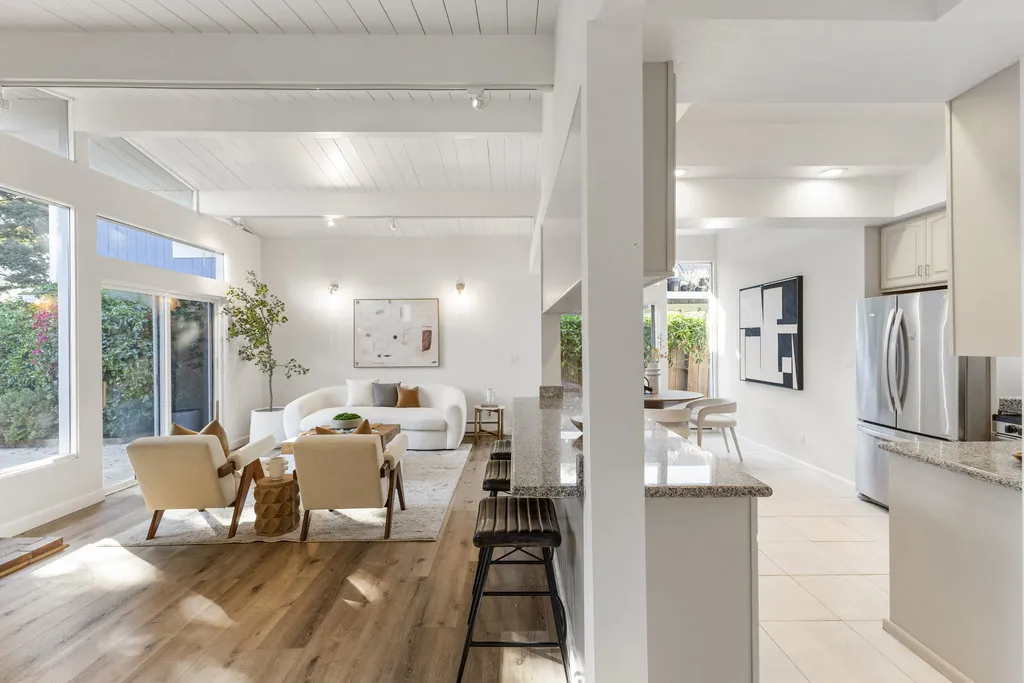
Looking from the kitchen through the living room to sliding glass, with a granite counter and bar stools in the foreground.
Plate 20 · Kitchen throughKitchen open to the room, garden at the far end. Counters and cabinetry are later work
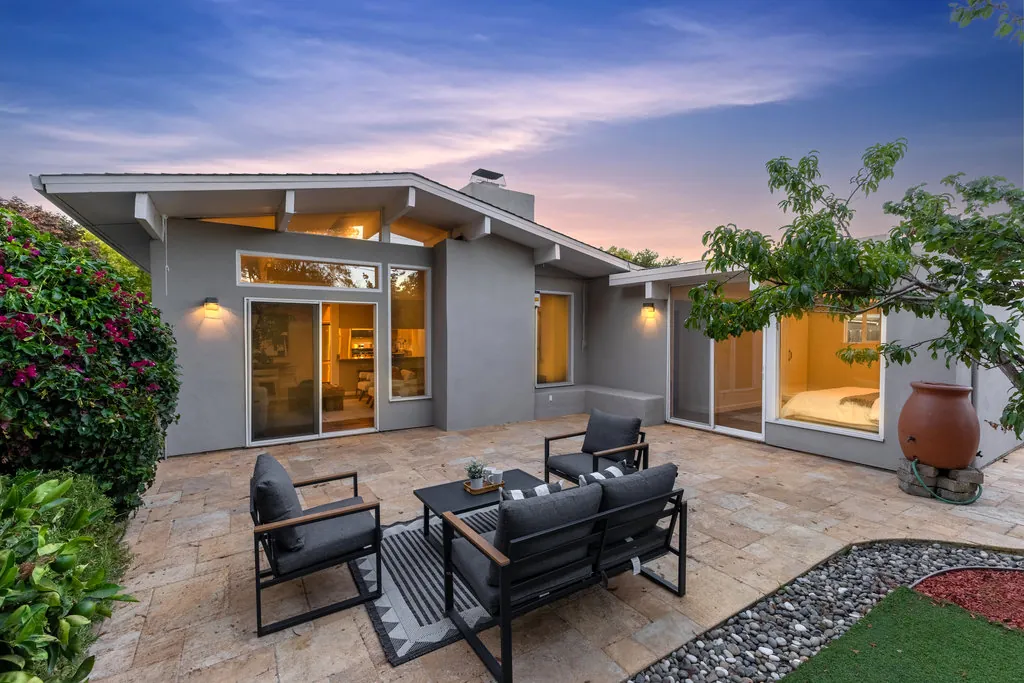
The rear patio at 1186 Lyons Street at dusk, travertine paving with the house lit behind sliding glass on two elevations.
Plate 21 · Rear patio, duskGlass on two elevations of an L, the patio inside the crook of it

One detail worth a second look in Plate 18: there is a baseboard heating unit along the outer wall. In a house of this date that usually means the radiant slab was retired rather than repaired — the single most expensive decision an owner of one of these makes. [confirm against the 2025 disclosures] More on the slab.

05 · From above

The tract reads as a canopy with rooflines under it.

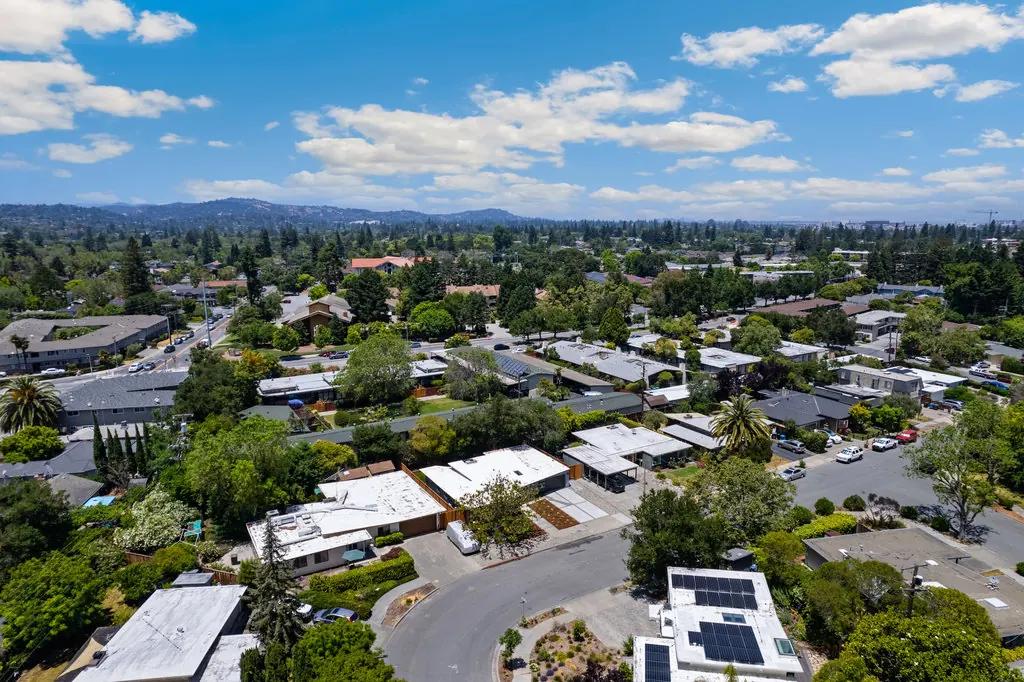
Everything Eichler built in Redwood City is single storey, which is why the tree canopy is the tallest thing in these frames. It is also why a butterfly roof is so hard to photograph: from this altitude both planes foreshorten and the fold disappears.
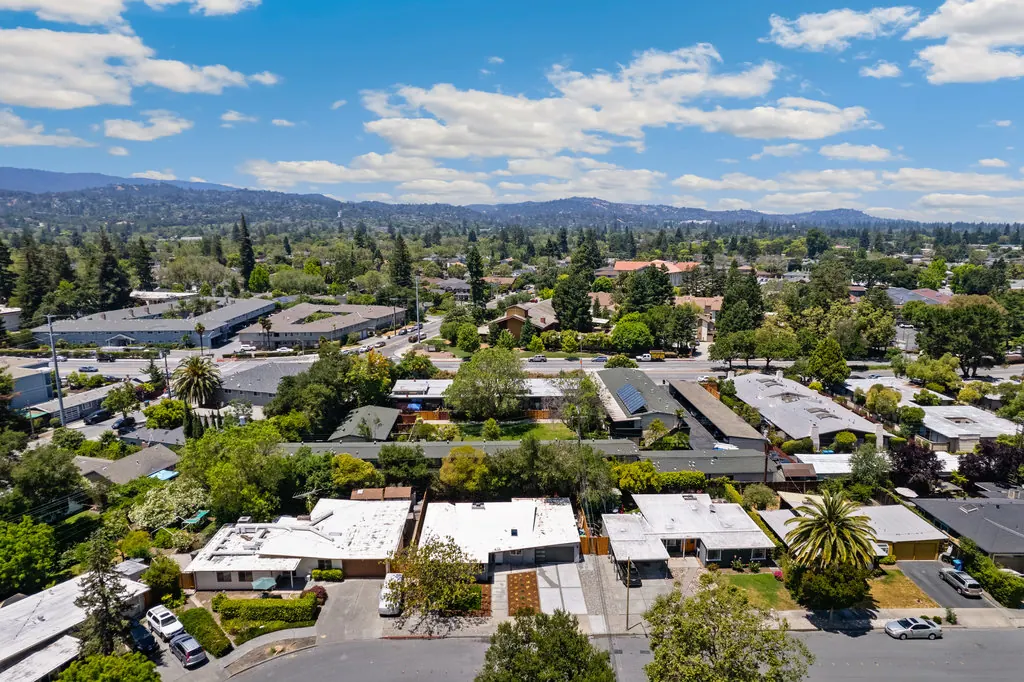
An aerial view over the Atherwood area of Redwood City, showing low single-storey rooflines beneath mature trees with the Peninsula hills behind.
Plate 22 · Atherwood from the airLow rooflines under mature canopy, with the Peninsula hills behind. Nothing in frame is two storeys.
A second aerial over Atherwood showing flat and low-slope roofs, a cul-de-sac and surrounding neighbourhoods.
Plate 23 · The street patternFlat and low-slope roofs across the tract. At this angle every roof reads as a plane — which is exactly the problem with counting butterflies from a drone.

About this archive

Two houses, honestly labelled.

Plates 1 to 13 are 1156 Parkwood Way, an Atherwood house we bought, rebuilt and sold in September 2024. Plates 14 to 21 are 1186 Lyons Street in Fairwood, which we listed in 2025 — shot on 3 and 4 September that year. Then two aerials over Atherwood. We are not going to pad this page out with houses from Palo Alto, stock photography of mid-century houses in other states, or generated images of buildings that do not exist. Several of those are circulating and a few of them are on other agents' sites.

So this archive is small and it is real, and it grows one house at a time. The gap we would most like to close is a butterfly roof — the feature Atherwood is known for, and the one we do not yet have a frame of.

If you own one

We would like to photograph it, and there is no obligation attached. You keep approval over every frame, we will not publish your address, and if you would rather we shot it and simply sent you the files with nothing published at all, that is a perfectly good outcome too. It is also worth telling us about the roof either way — the butterfly roof census takes about thirty seconds.

Plates
23
Houses
2, plus two tract aerials
Tracts
Atherwood and Fairwood. Sequoia Meadow [none yet]
Photographed
2024 (Parkwood) and September 2025 (Lyons)
Stock or generated
None
Butterfly roofs
[none yet — help us fix this]
Interiors
Staged for sale, not lived in
Copyright
Boyenga Team and the commissioned photographer

A small archive of houses that exist beats a large one of houses that do not.

Why this page is twenty-three plates and not a hundred.

Questions

About the photography.

Whose photographs are these?

Ours. Every frame was commissioned by the Boyenga Team for a Redwood City Eichler we owned or listed. Nothing here is stock, licensed or generated, and nothing is a house in another city standing in for one here.

Can I use them?

Not without asking. They are commissioned work and the copyright sits with us and the photographer. Write to Eichlers@Boyenga.com and in most cases the answer is yes, with a credit line.

Will you photograph my Eichler?

If you are thinking about selling, that is part of what we do and it is not an extra line on the invoice. If you are not selling and you simply have a good house, we are still interested — particularly a butterfly roof, which is what this archive is most short of.

Why only two houses?

Because those are the two we have photographed properly. Redwood City turns over slowly — there were long stretches of 2025 and 2026 with nothing on the market here at all — so the archive grows a house at a time. Sequoia Meadow is the tract we have nothing from yet. We would rather say that than fill the page with pictures of somewhere else.

Talk to us

Have a house worth photographing?

Butterfly roofs especially. No obligation, no listing conversation unless you start one, and you approve every frame before anything is published.