Redwood City Eichlers / 1156 Parkwood Way
Atherwood · 1950 · Our own project
We bought one, took it apart, and put it back.
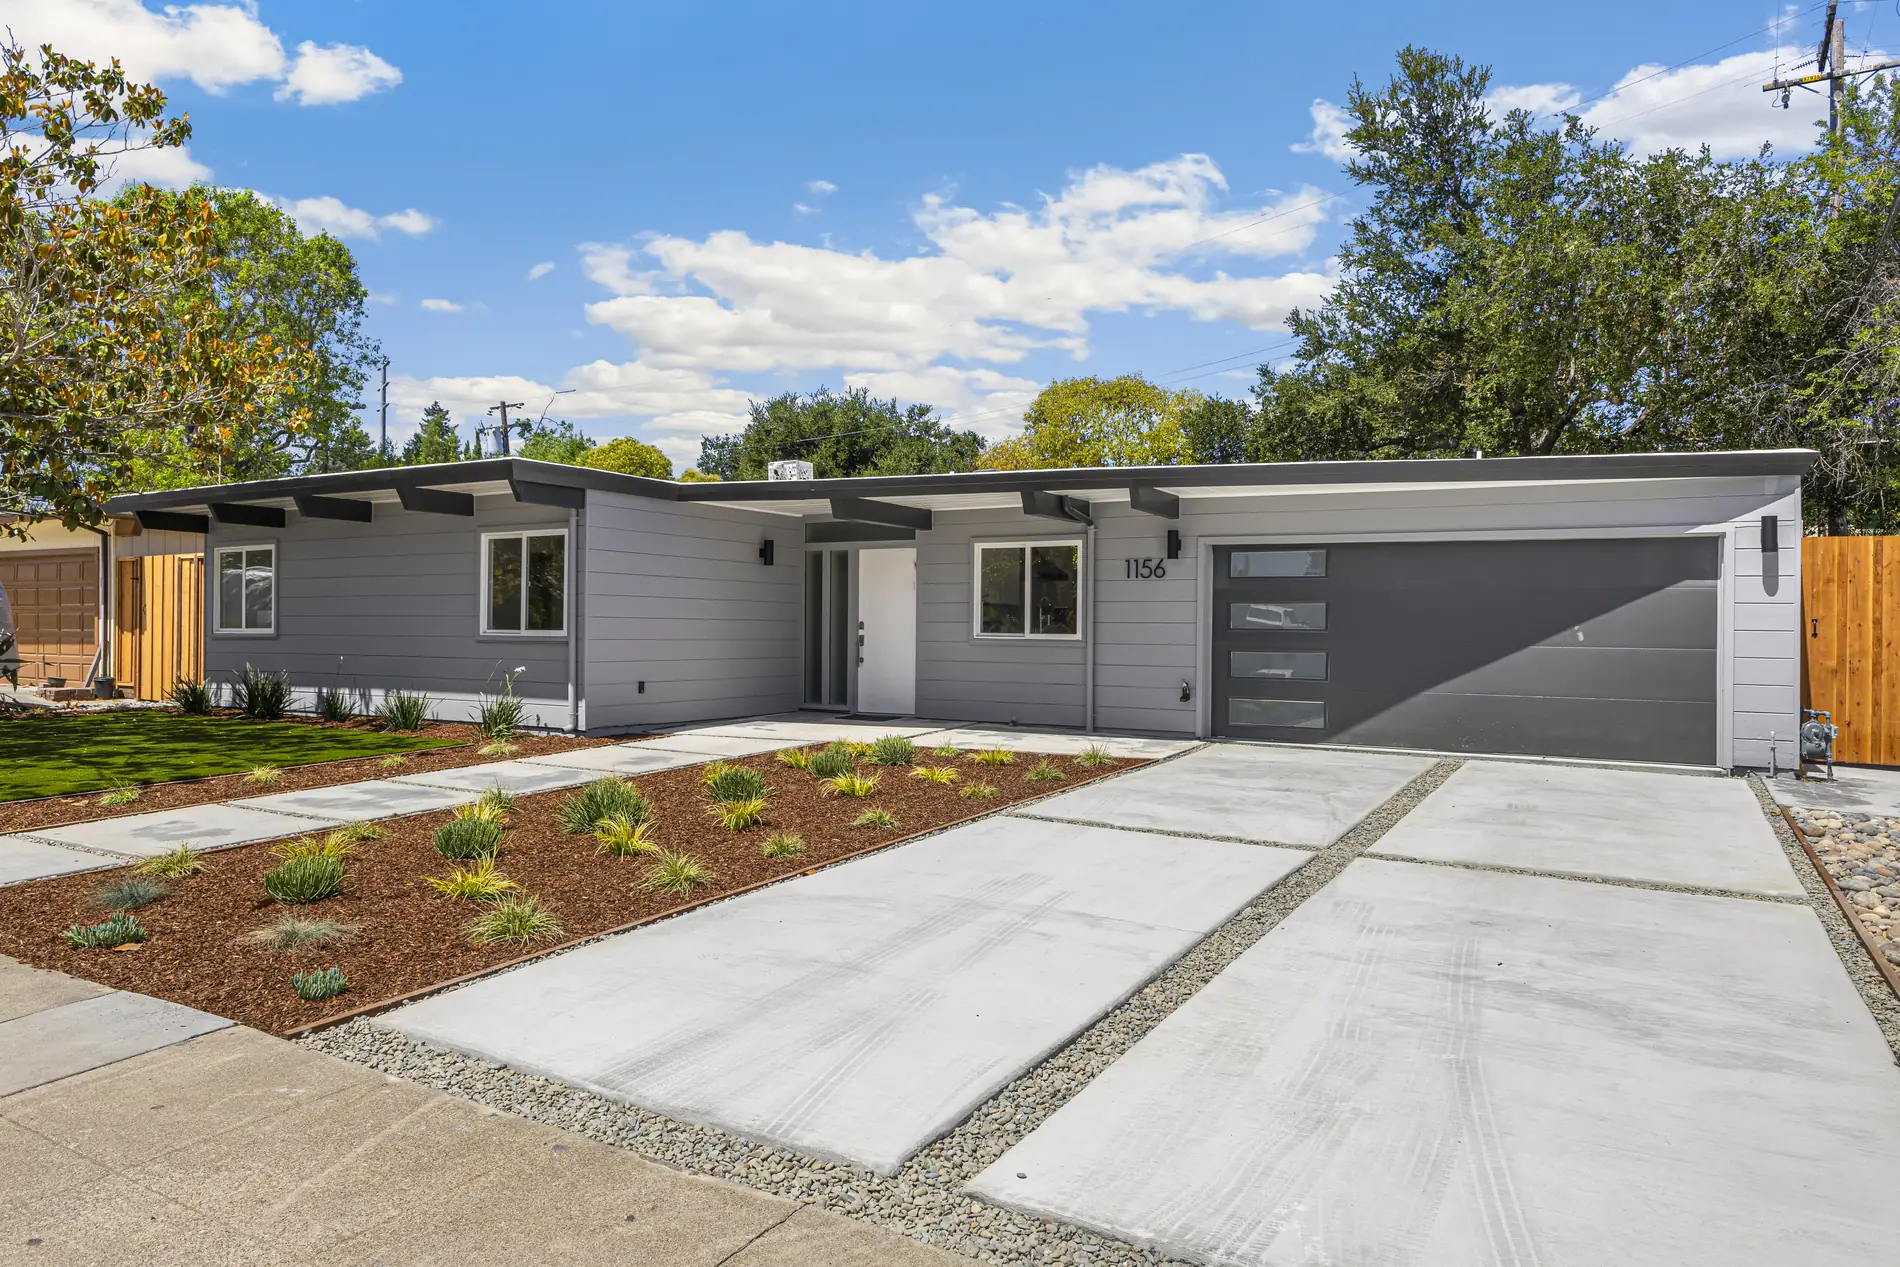
1156 Parkwood Way is a 1950 Anshen & Allen house on a 6,030 square foot lot. Not a listing we took for a client — a house we owned, budgeted, argued over and sold.
Acquired
[price]
Autumn 2023 [confirm date]
Sold
$2,300,000
17 September 2024 · MLS ML81974455
The house
3 bed / 2 bath
1,530 sf on 6,030 sf · marketed at ~1,600 sf
The work
Down to the frame, and back up.
The post-and-beam structure and the plan diagram are what make an Eichler an Eichler, so those stayed. Nearly everything that could be renewed without touching them was renewed.
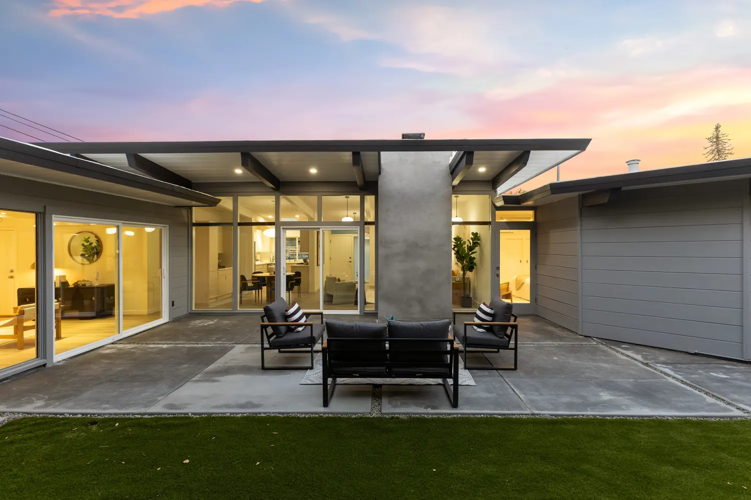
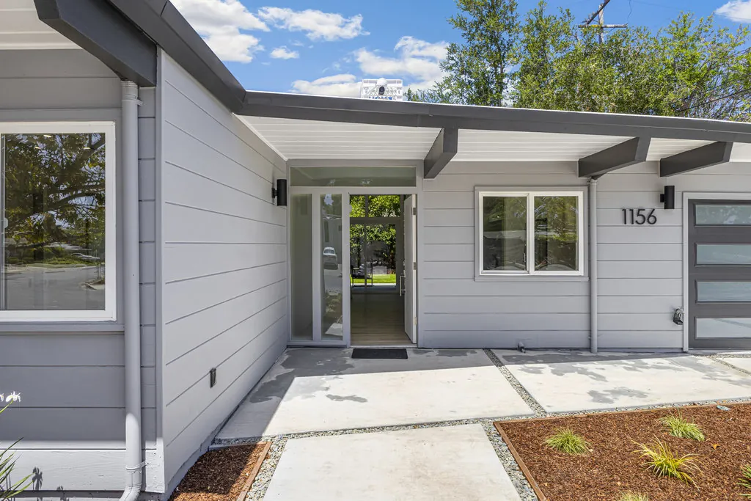
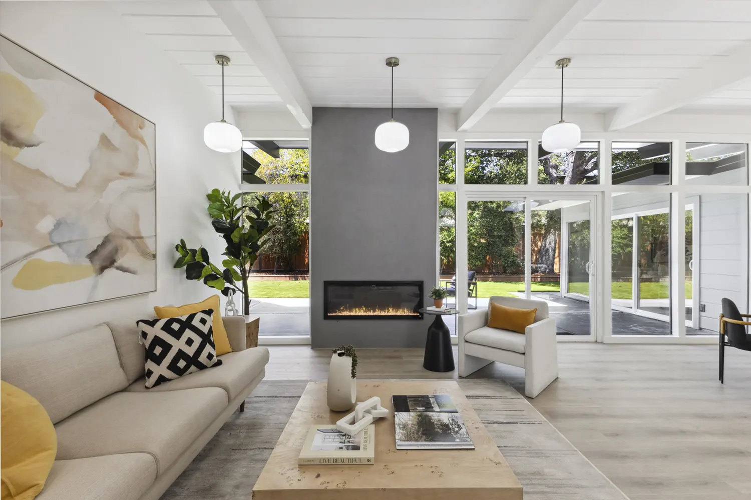
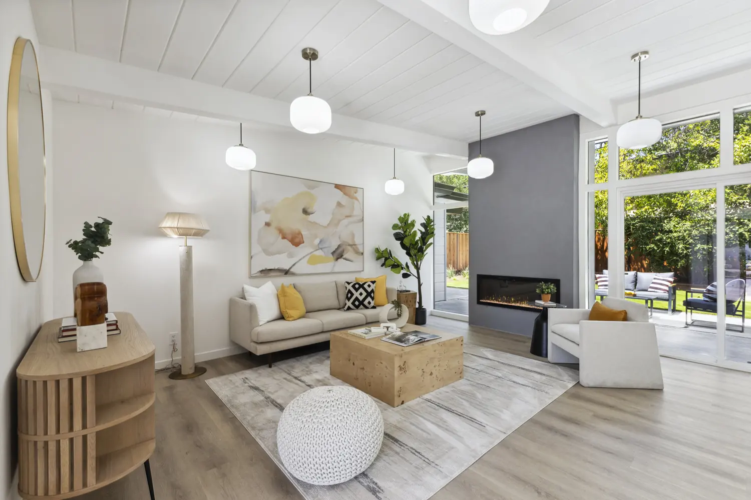
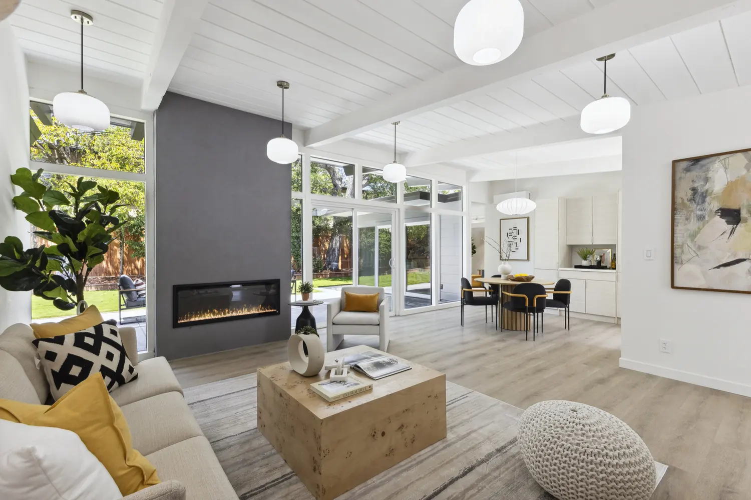
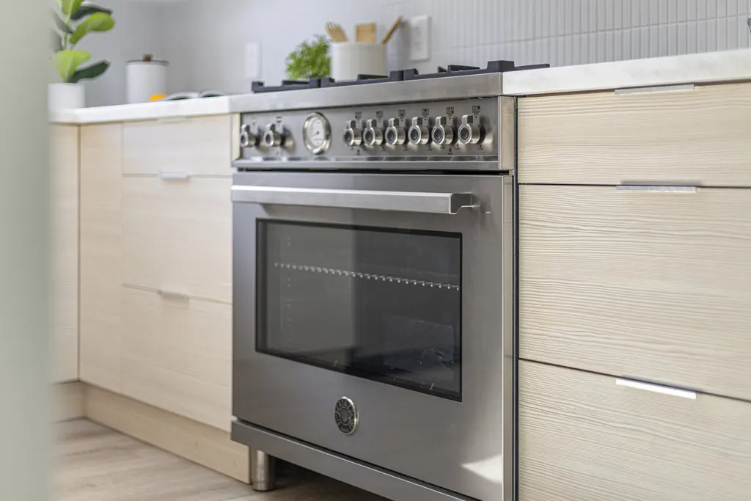
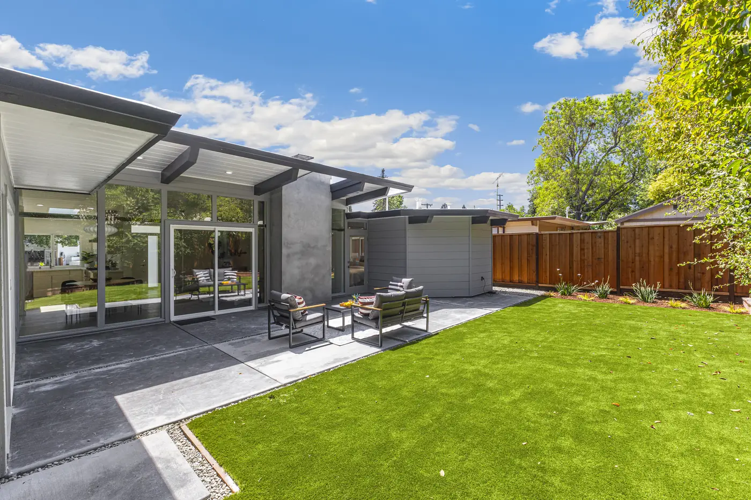
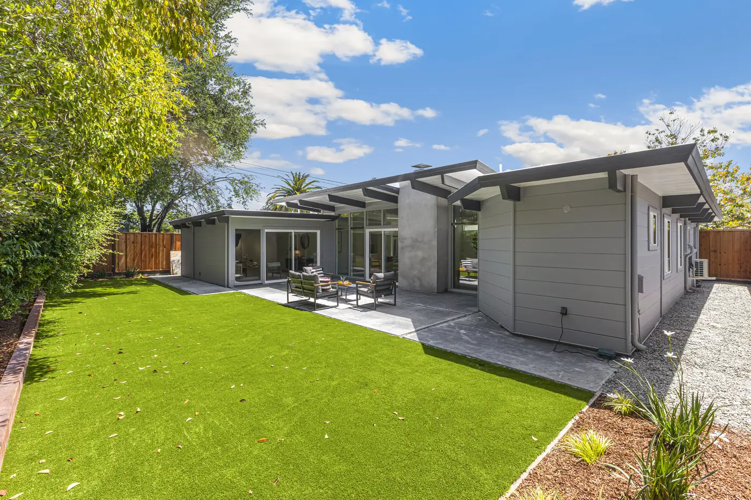
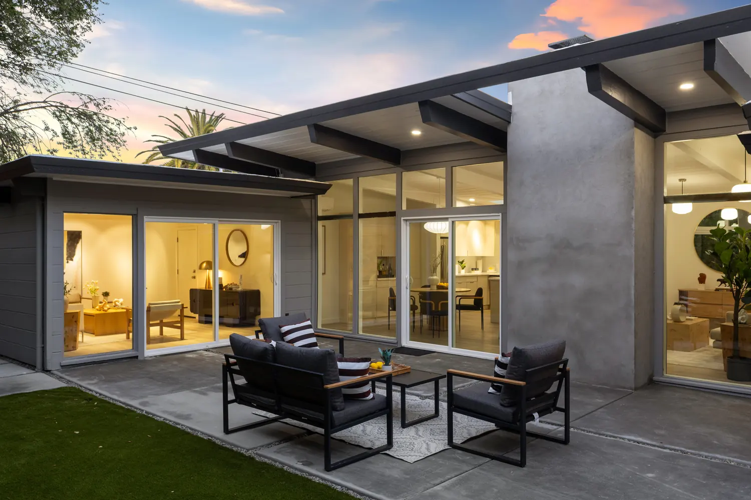
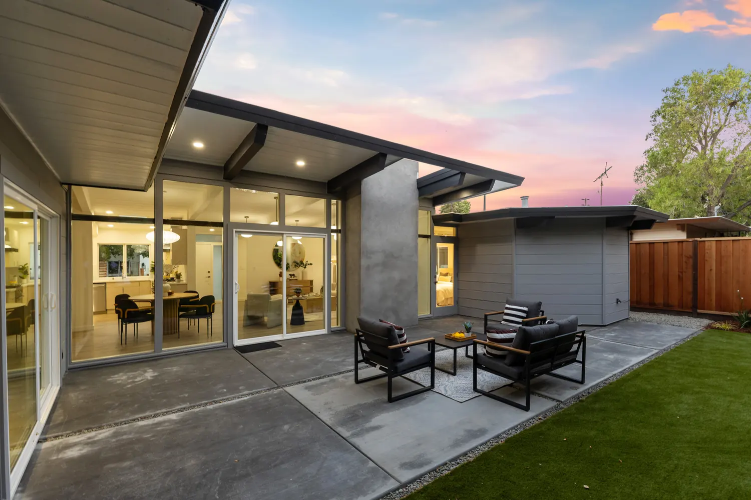
New dual-pane glazing throughout. All-new electrical and all-new plumbing. New foam roof. Skylights. Insulation and sheetrock. A four-zone heating and air system. Then the finishes: a kitchen built around a Bertazzoni range with quartzite counters and custom cabinetry, a dining area with a George Nelson lamp and a built-in hutch, a smooth-finished fireplace in the living room, a primary suite with a tiled walk-in shower and dual sinks, and a custom front door with sidelights. Outside, new hardscape, a large entertaining patio and planting.
The plan was laid out to Vastu and Feng Shui principles at the client-facing level — which sounds like marketing until you notice how much of both is really about circulation, orientation and where light falls, and how naturally an Eichler plan already sits with that.
Scope
- All-new dual-paned windows
- New foam roof and skylights
- All-new electrical, recessed lighting
- All-new plumbing
- Four-zone heat and air
- Insulation and sheetrock throughout
- Kitchen: quartzite, custom cabinetry, Bertazzoni
- Primary suite: walk-in shower, dual sinks
- Smooth-finished fireplace
- LVT flooring
- Two-car garage, new modern door
- Hardscape, patio, planting, synthetic lawn
The decision we still argue about
We stopped using the slab.
The original heating in a 1950 Atherwood house is tube cast into the concrete floor. At Parkwood we put in a four-zone heat and air system instead.
The case for it is straightforward. It delivers cooling, which these houses have never had and which buyers on the Peninsula now expect. It is serviceable by any competent contractor for the next thirty years. And it removes the single largest unknown from the next owner's inspection report.
The case against is the one we take seriously. Radiant heat is not a feature bolted onto an Eichler — it is the reason the house has no attic, and therefore the reason the ceiling is the roof deck, and therefore the reason the walls can be glass. Walking away from it walks away from something structural about how the house was conceived.
On that house, at that budget, with that slab, we would do it again. On a house whose original system still ran cleanly, we would not. That is the whole answer, and anyone who gives you a general rule about it has not priced one.
The house
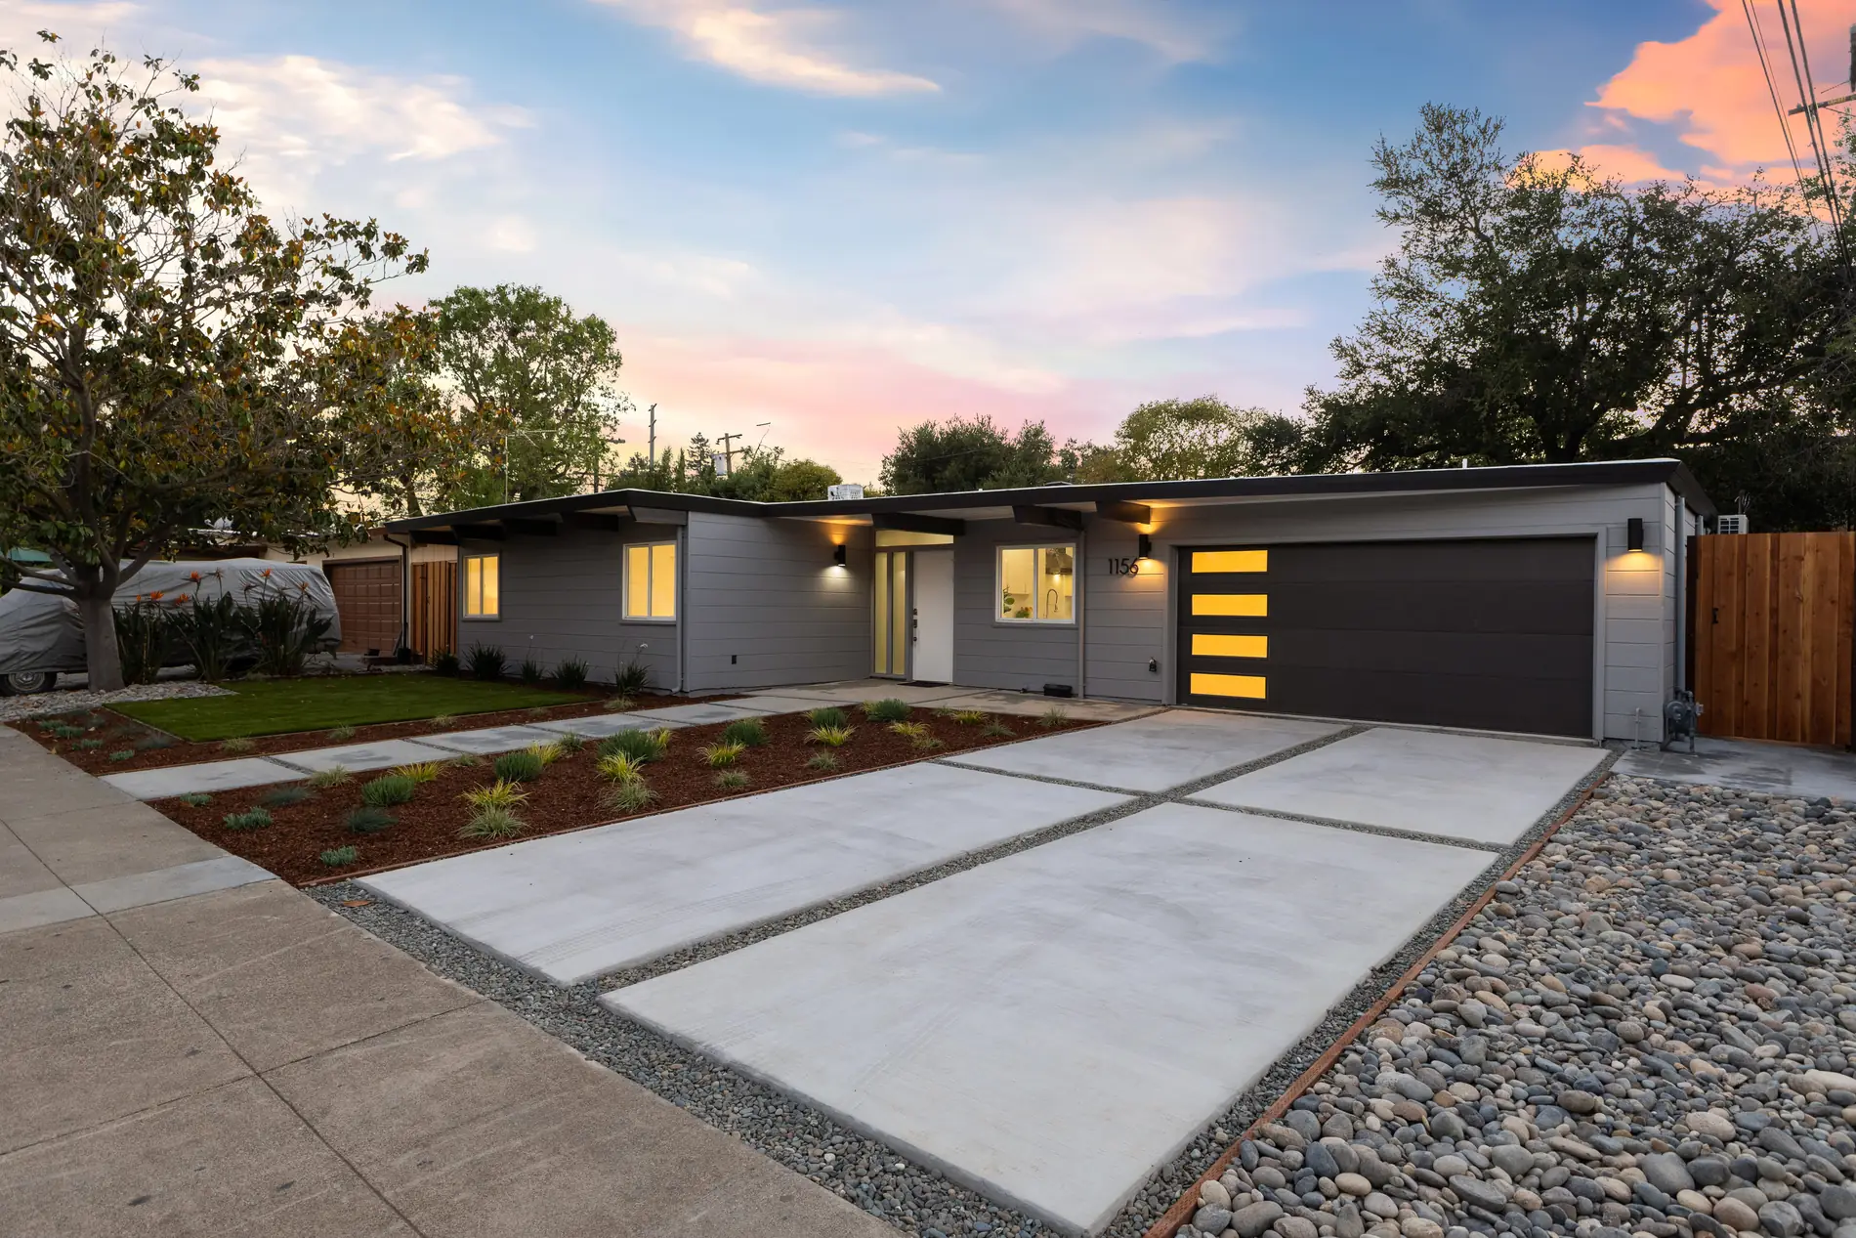
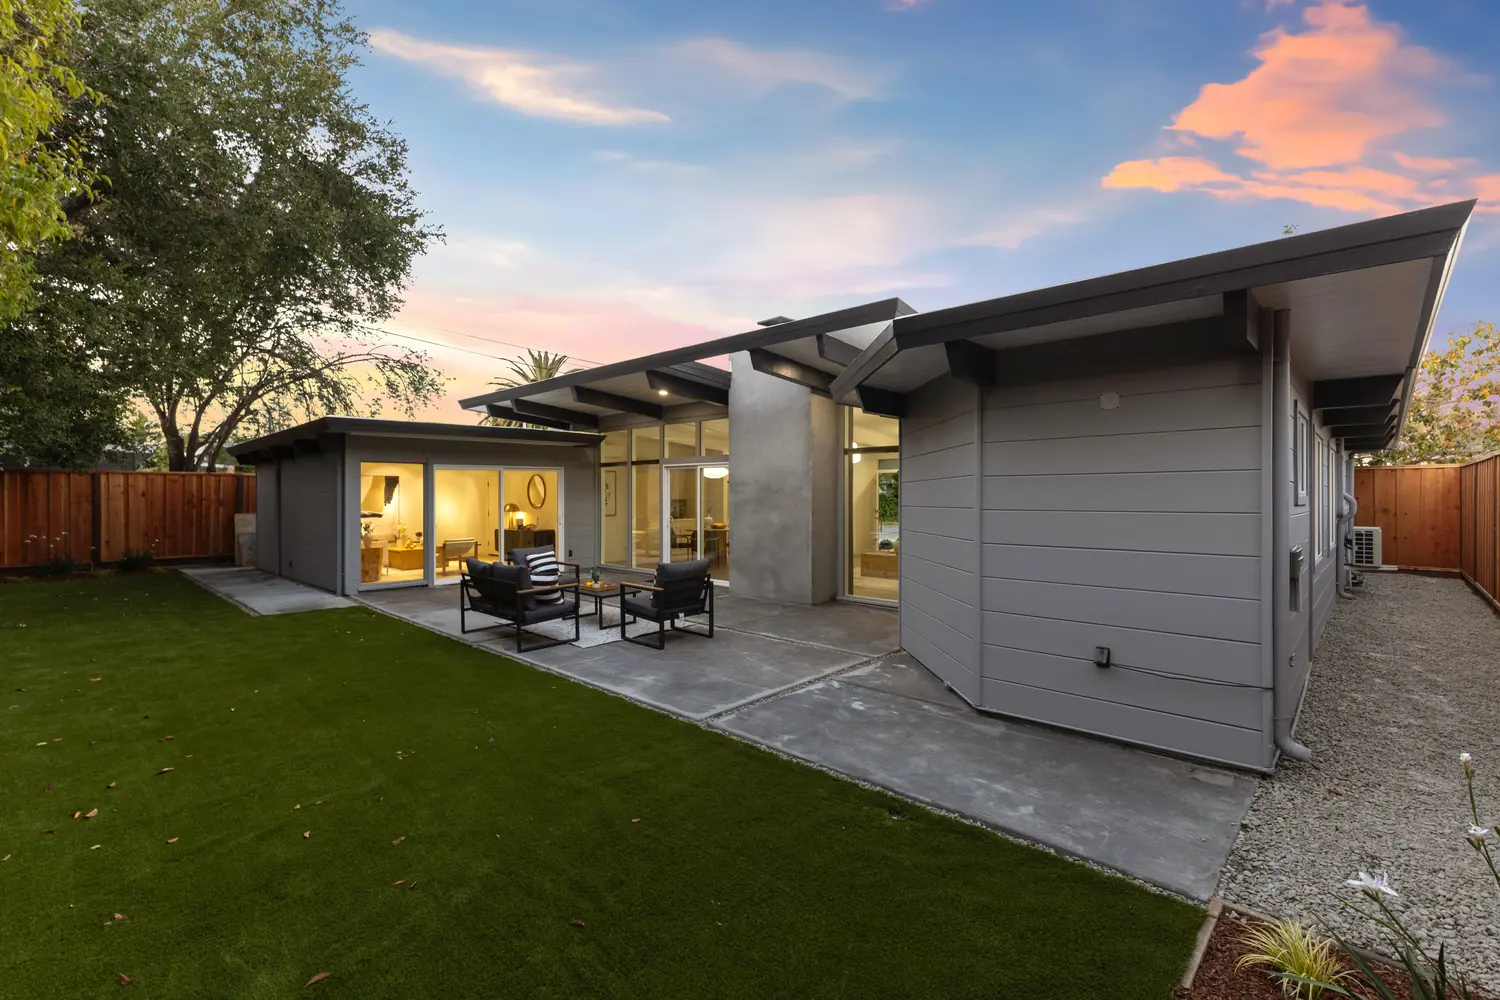
What it looked like when we were done.
Photography commissioned by the Boyenga Team for the September 2024 sale.
What it is worth knowing
Why we put our own project on the site.
Most agents who describe themselves as Eichler specialists have sold some. Fewer have owned one through a full renovation, which is where you find out what these houses actually cost — not what the internet says they cost.
Things we learned at Parkwood that we now tell every Atherwood owner: budget the roof as a system and not a repair; test the slab before you plan anything else; replacement glazing has to match sightlines or the elevation stops reading as an Eichler; and the contractor's prior Eichler experience is worth more than their hourly rate is worth saving.
It also means that when we price a house on Parkwood, Cedarwood, Atherwood or Oakfield, we are reasoning from a project we paid for ourselves.
Talk to us
Weighing a renovation, or a sale after one?
Tell us what you are looking at. We will tell you what we would do, what we would not, and roughly what it costs — based on having written the cheques.