Redwood City Eichlers / Butterfly roofs
Atherwood · 1950 · The signature
Eichler was reluctant. He built them anyway.
Roughly ten butterfly roofs went up at Atherwood in 1950 — per Eichler Network, the largest collection in his entire body of work, and per Wikipedia the first in any California housing tract.
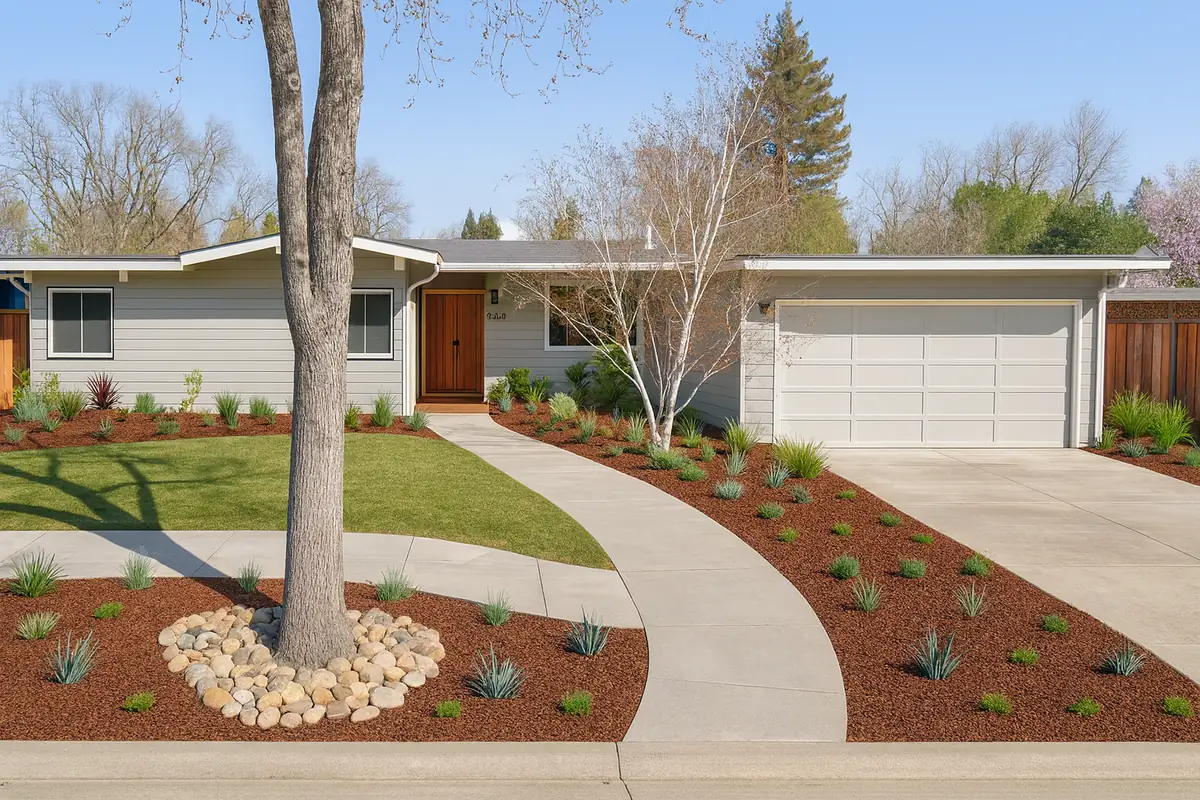
Upside down, and better for it.
A gable sheds water outward from a high ridge. A butterfly does the reverse: two planes start high at the outer walls and fall inward to a valley in the middle of the house. Everything else follows from that one inversion.
The outer walls get taller, so you can put glass all the way up at both ends of the house and bring light deep into the plan. The middle gets lower, which quietly shrinks the volume you are heating. There is no attic and no ridge, so the underside of the roof deck is the ceiling — which is why the tongue-and-groove above your head in these houses is structure, not a finish.
And all the water goes to one place. That is the elegance of it and the maintenance bill both. A conventional roof drains at its perimeter, which is forgiving. A butterfly drains through a single interior valley and out — usually through a scupper or an internal leader. Block it, or let the membrane fail at the valley, and the water has nowhere else to go.
Seven years before Palm Springs
The butterfly roof reads as desert modernism because of William Krisel's Twin Palms tract in Palm Springs, which came in 1957. Atherwood's went up in 1950. Whether they were first anywhere is a harder claim than we want to make in a sentence, but first in a California housing tract is the claim that is on the record.
If you own one
- Have the valley and its outlet inspected specifically — not the roof generally
- Know where the water leaves: scupper, internal leader, or over the fascia
- A foam or single-ply membrane is usually the right answer here, not composition
- Ponding at the valley is the failure mode to watch for
- Skylights near the valley are the second one
- Photograph the roof from above every few years — a drone pass costs almost nothing
It is the most characteristic thing in Redwood City's Eichler stock, and the least replaceable. There is no way to add one.
Talk to us
Do you have one of the butterfly houses?
We would like to know how many are left and which ones still have the original roofline. If yours is one of them, tell us — and if you are weighing what it is worth, that is the conversation we are best at.