Redwood City Eichlers / Before the atrium
1950–1956 · Provenance
No atrium. That is a date, not a deficiency.
Eichler's first courtyard plan was Plan 37, August 1951. The atrium did not arrive as a marketed feature until 1957 or 1958. Redwood City's subdivisions were finished by 1954 and the Roble Avenue duplexes went up in 1956 — every Eichler in this city predates the feature.
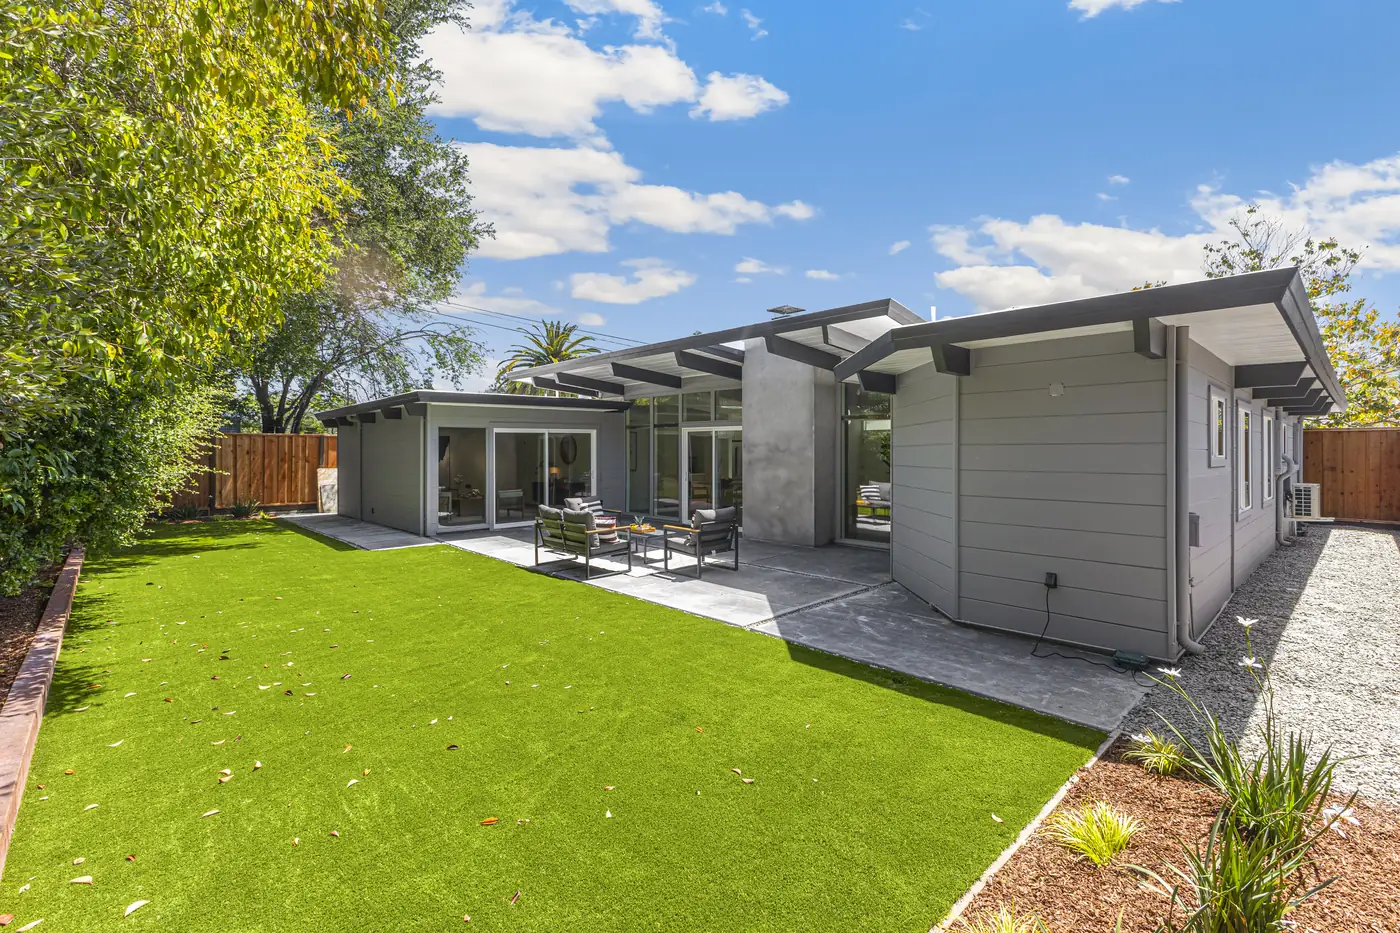
What the early houses were actually doing.
People who know Eichlers from Palo Alto or Sunnyvale arrive in Atherwood looking for the atrium and do not find one. The instinct is to read that as a lesser model. It is the opposite: these houses predate the invention.
The idea Anshen & Allen were executing in 1950 was simpler and, in its way, purer. One glass wall, the full height of the room, facing a private garden. Post and beam framing so that wall could be glass at all. Redwood inside. Heat in the floor so there were no registers, no ducts and no attic to hide them in. The garden was not enclosed by the house — it was on the other side of the glass, and the glass was the whole wall.
The atrium came later as an answer to a different problem: how to give a bigger house a private outdoor room when the lot was not deep enough to put it behind. It is a brilliant solution. It is also a 1957 solution to a 1957 question.
Why it matters when you sell
Because a buyer who has been shopping Palo Alto will ask, and the answer had better not be a shrug. "It is a 1950 house, it predates the atrium, here is what it has instead" is a completely different conversation from "no, this one doesn't have one."
It also matters when you renovate. Carving a courtyard into an early plan to give it the feature it was never designed with is one of the more expensive ways to make a house read as a reproduction of itself.
The sequence
Where Redwood City sits in the timeline.
- 1949
- Eichler's first modern subdivisions open in Palo Alto and Sunnyvale
- Nov 1950
- Atherwood opens — Redwood City, Anshen & Allen, plan AA-1
- Dec 1950
- Architectural Forum names it Subdivision of the Year, with three Palo Alto tracts
- Aug 1951
- Plan 37 — the first courtyard-like plan, built in Atherton's Lindenwood
- 1953
- Fairwood, Lyons Street
- 1954
- Sequoia Meadow — the last Eichler subdivision in Redwood City
- 1956
- He comes back. Twelve units in six buildings on Roble Avenue, built to lease at $146 a month — the only duplexes he built anywhere, and the last thing he built in the city
- 1957–58
- The atrium debuts as a marketed feature — a year after the last Redwood City keys were handed over
- 1960
- Claude Oakland opens his own practice — six years too late to work here
One correction we will make plainly, because we have seen it claimed: Redwood City's Eichlers do not predate Palo Alto's. Eichler was building in Palo Alto and Sunnyvale from 1949. Atherwood's distinction is being among his earliest architect-designed subdivisions, one of four honoured by Architectural Forum, and his first in San Mateo County.
The second correction is one we have had to make to our own earlier copy: 1954 is not the end of the story. Eichler returned to Redwood City in 1956 for the Roble Avenue duplexes. It is the only two-year gap in his career that closes with a building type he never repeated.
Talk to us
Selling an early Eichler?
The pre-atrium houses need a different story told about them than the 1960s plans. That is most of what we do.