Redwood City Eichlers / Is it an Eichler?
Identification
No database will tell you.
There is no field in the county record for "Eichler." Listing portals guess, and in Redwood City they guess inconsistently — the same block shows up labelled three different ways. The house itself is the reliable source.
Three tells, most reliable first.
One — look up.
Exposed beams running the depth of the house, with tongue-and-groove decking above them as the finished ceiling. No attic, no drywall ceiling plane, no ridge. This is structural and it is very hard to fake, because it is the reason the rest of the house works. If the ceiling is flat drywall on a truss, stop here.
Two — find the heat.
No floor registers, no ceiling vents, no wall furnace, and a concrete slab underfoot. Tube in the slab was standard in these tracts. Later mini-splits or a retrofitted duct system muddy this, but the absence of any original duct infrastructure is the signal.
Three — read the wall.
Glass to the beam line on the garden side — not a window in a wall, but the wall being glass. Combined with a blank or near-blank street elevation, that front-to-back asymmetry is the Eichler plan diagram made visible from the kerb.
Then confirm it against the recorded map. For Atherwood that is San Mateo County RSM 31/39, and the legal description on the title report will name it.
The tells, photographed
What each one actually looks like.
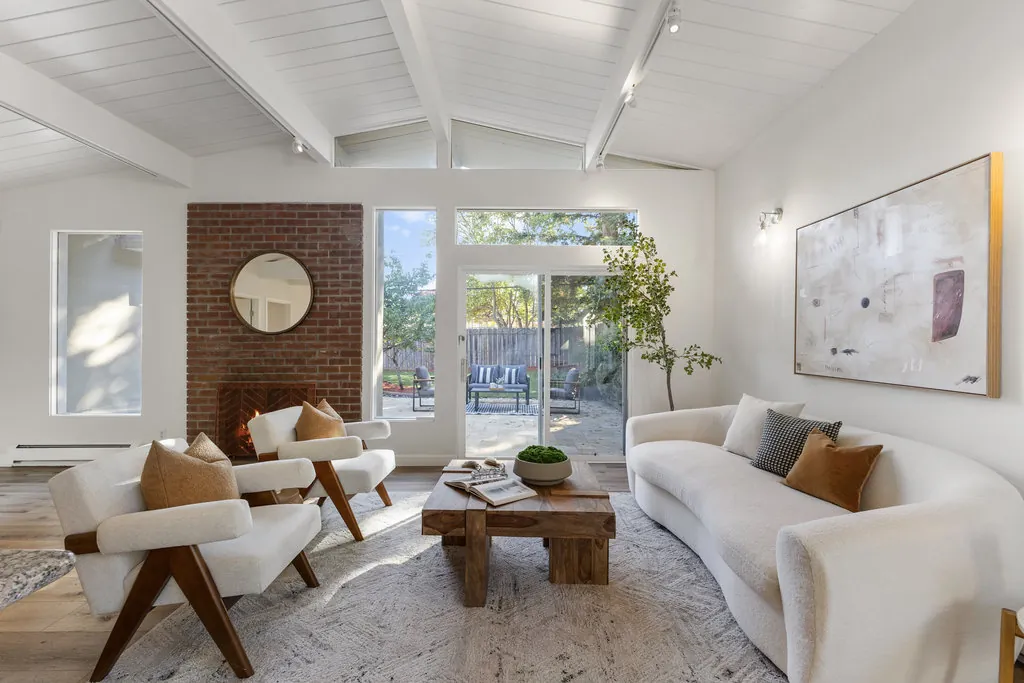
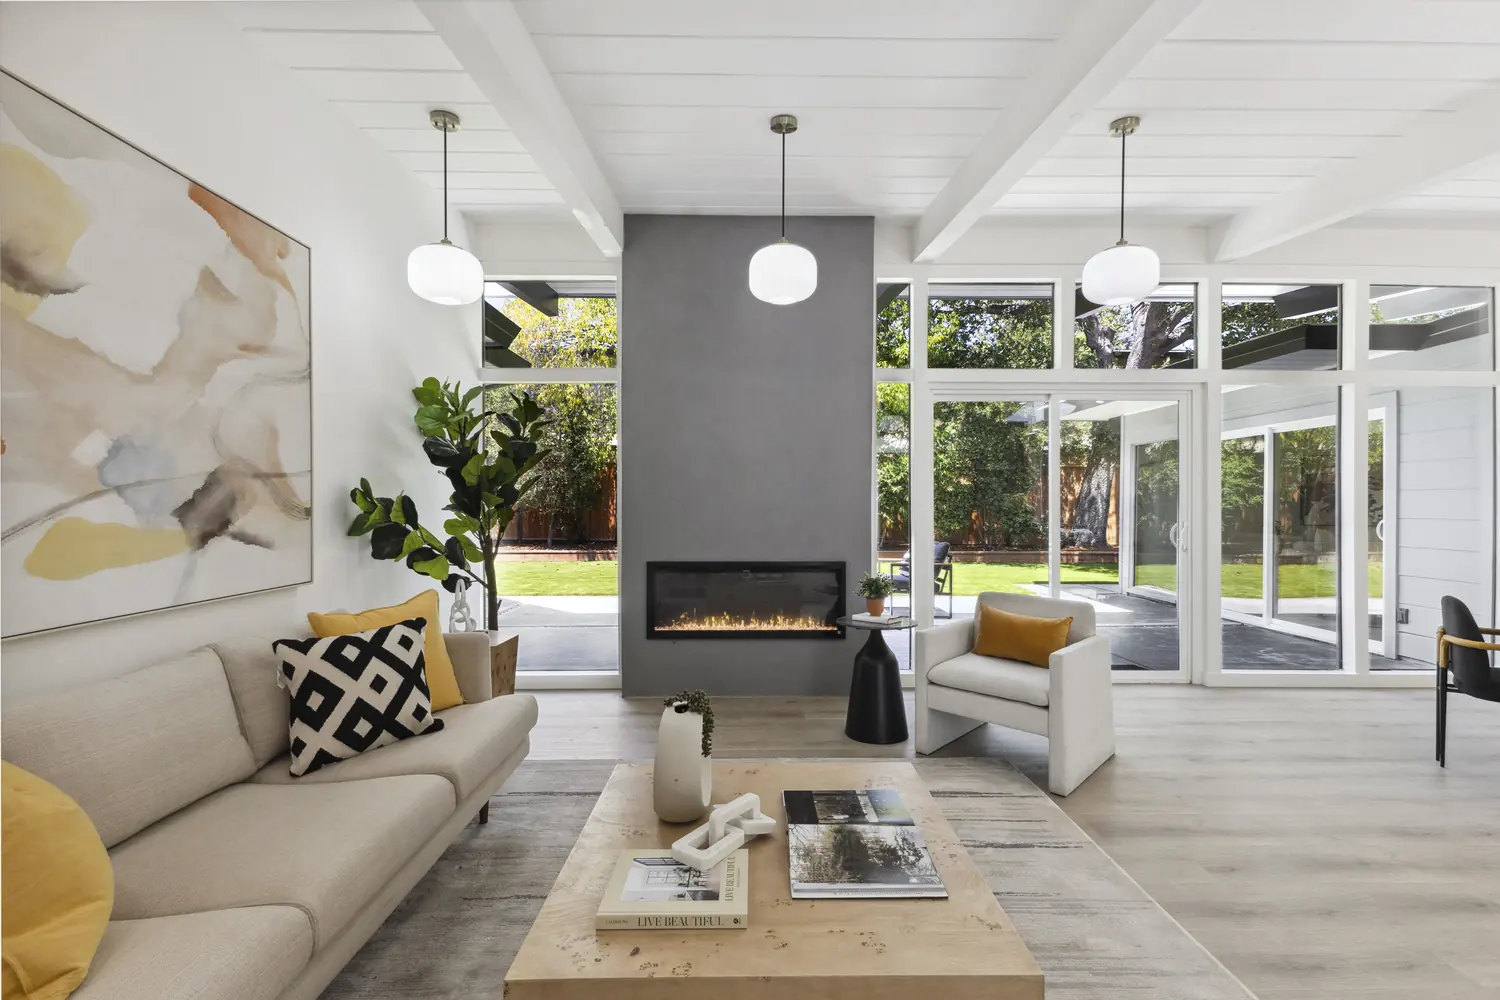
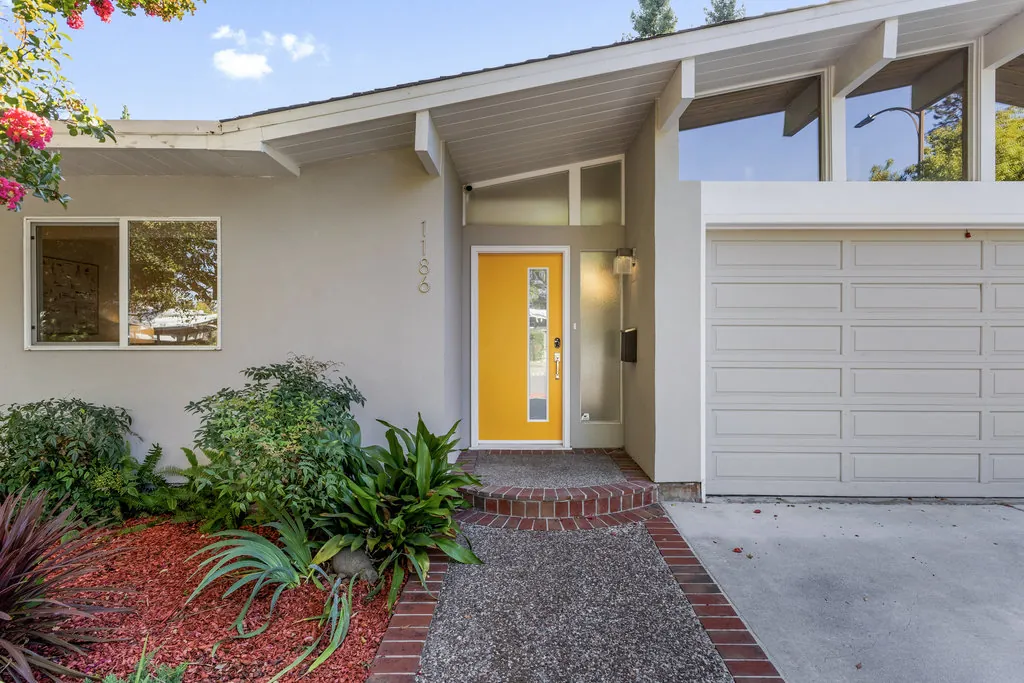
And the counter-test, which costs nothing: an Eichler is slab-on-grade. If there are steps up to the front door, or a crawl space under the floor, it is a ranch whatever the listing calls it.
Corrections
Three things said about Redwood City Eichlers that we do not think are right.
"There are Eichlers in Woodside Plaza."
We could not corroborate this from any independent source. Every Redwood City Eichler we verified is in 94061; Woodside Plaza is 94062. Neighbourhood profiles describe Woodside Plaza as single-storey ranch housing of 1,200 to 1,500 square feet, and no Eichler tract source places any Eichler there. Woodside Plaza is a real and distinct neighbourhood — it just does not appear to be an Eichler one. If you have evidence otherwise we would like to see it, because it would change this page.
"Claude Oakland designed some of them."
He did not. Oakland worked in Anshen & Allen's office during the 1950s but did not open his own practice until 1960 — six years after Eichler stopped building in Redwood City. Every source that names architects here lists Anshen & Allen and Jones & Emmons only.
"Redwood City's Eichlers are the oldest."
They are not. Eichler was building in Palo Alto and Sunnyvale from 1949, and University Gardens in Palo Alto opened that September. The accurate claim is narrower and still strong: Atherwood was among his earliest architect-designed subdivisions, one of four named Subdivision of the Year by Architectural Forum in December 1950, and his first in San Mateo County.
Talk to us
Send us the address.
We will tell you what it is, what tract it sits in, and what the recorded map says — whether or not you are thinking of selling it.